
Address
5174 Pine Shadow Lane, NORTH PORT, FL
Price
$ 399,900
Property Attributes
- MLS#C7530046
- TypeSingle Family
- Listing Status Active
- CountySarasota
- CityNORTH PORT
- AreaNorth Port/Venice
- NeighborhoodHERON CREEK
- Zip34287
- StyleFlorida
- Year Built2003
- Taxes$ 3093
- Price$ 399,900
- Bedrooms3
- Full Bathrooms2
- Half Bathrooms0
- Sqr Footage1898
- Lot Size0.16 Acres
Data Source:
Stellar MLS
Property Description
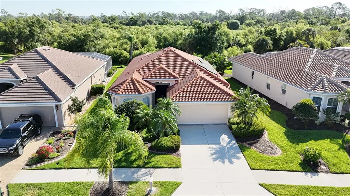
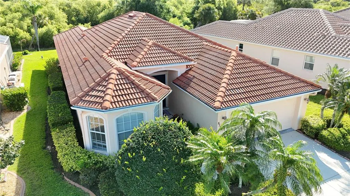
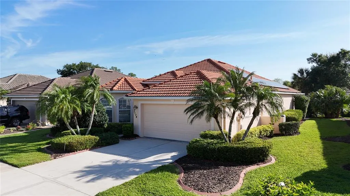
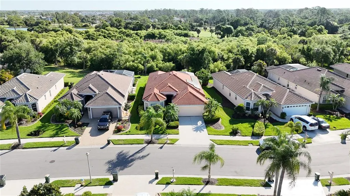
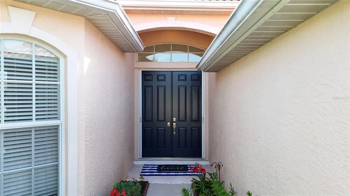
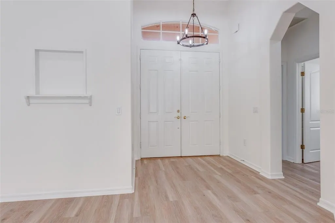
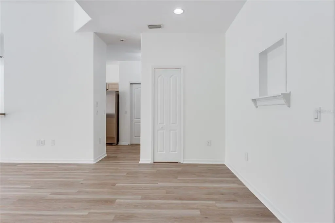
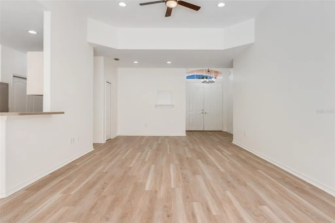
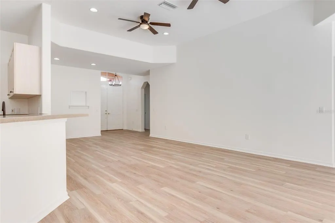
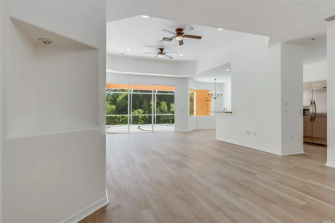
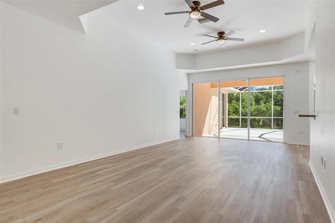
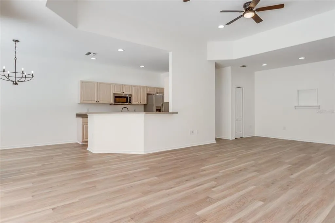
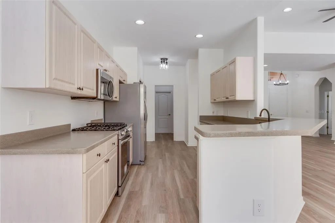
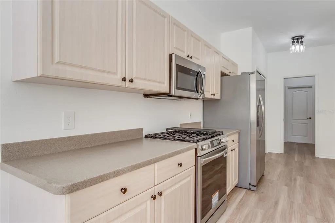
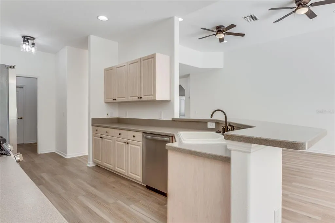
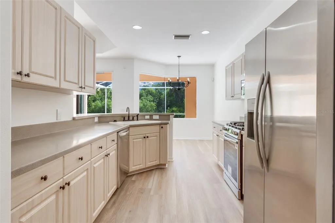
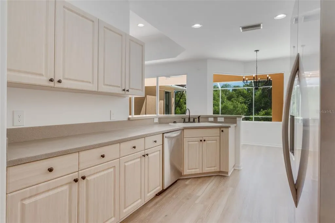
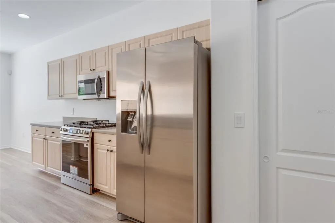
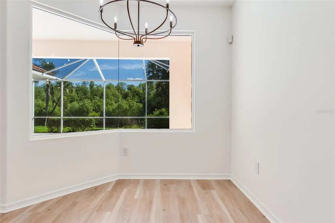
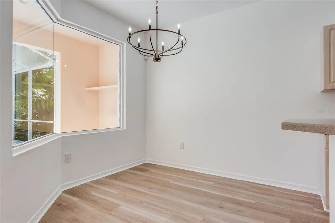
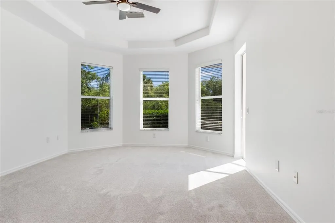
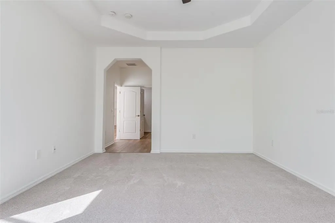
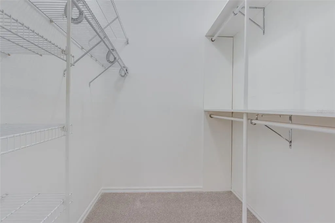
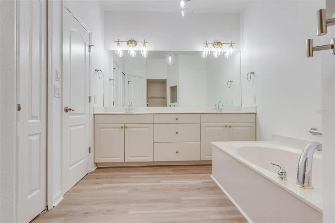
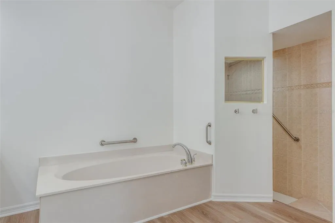
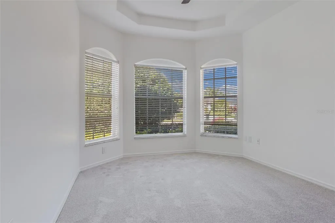
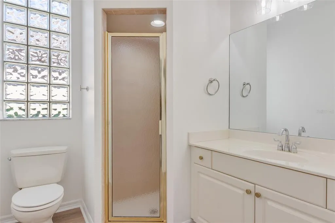
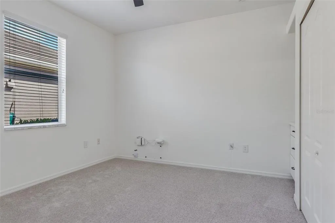
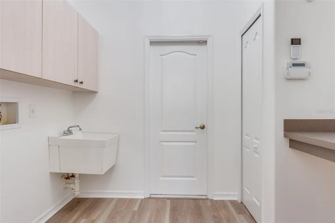
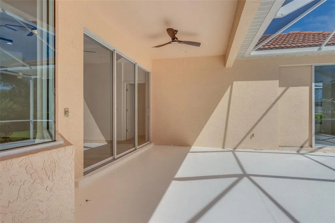
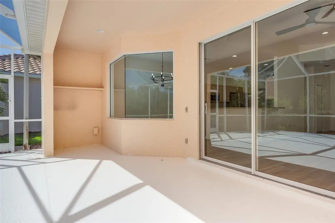
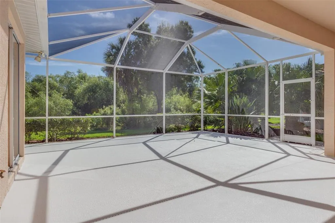
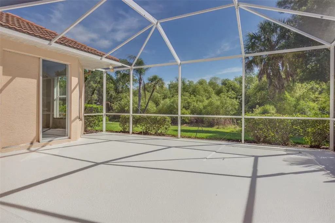
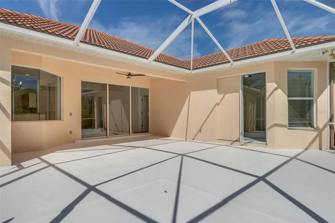
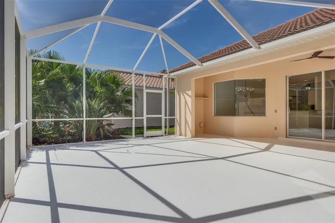
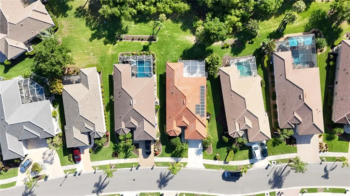
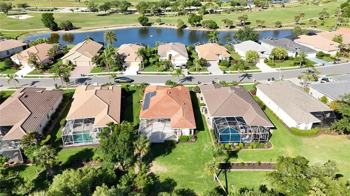
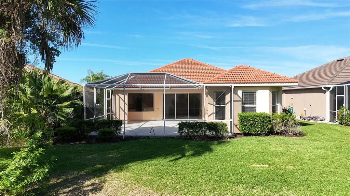
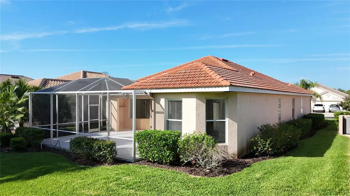
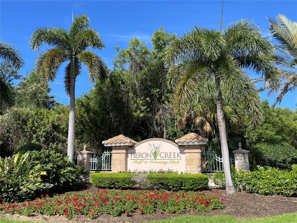
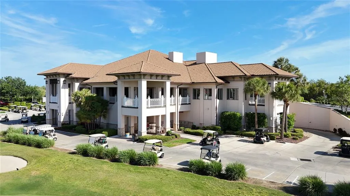
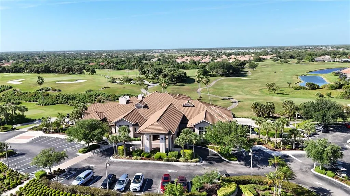
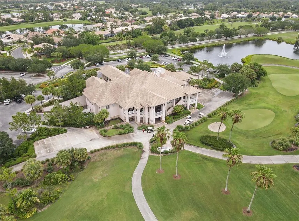
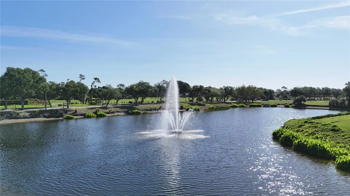
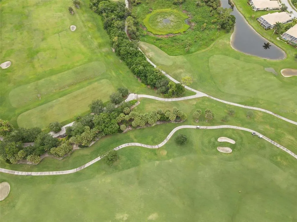
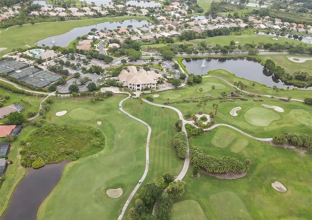
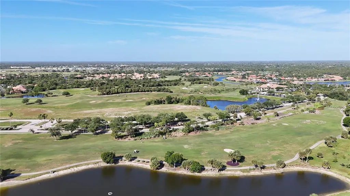
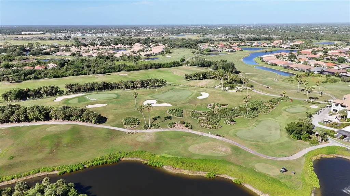
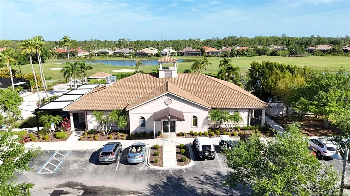
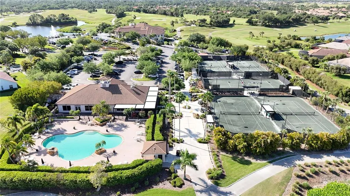
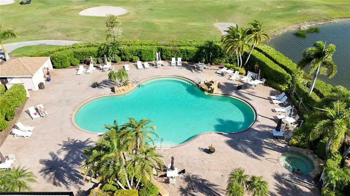
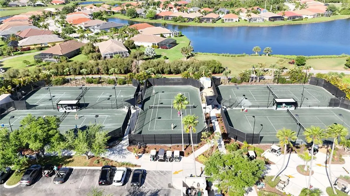
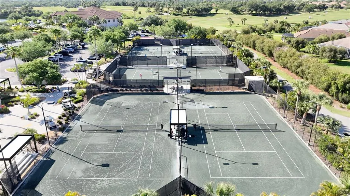
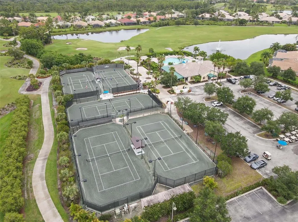
* PLEASE TAKE A WALK THROUGH YOUR NEW HOME WITH A 3D INTERACTIVE VIRTUAL TOUR! * NOW is the time to start living the resort lifestyle you’ve always dreamed about. Welcome to your beautifully UPDATED 3-bedroom, 2-bathroom, 2-car garage home in the prestigious Heron Creek Golf & Country Club—featuring PAID-OFF 3.5 kw solar panels for added energy efficiency and long-term savings! As you approach this extraordinary residence, you’re greeted by lush tropical landscaping that surrounds the home, creating a captivating first impression. Recent upgrades include NEW: interior paint, ceiling fans, light fixtures, cabinet hardware, faucets, switch plates, vent covers, and flooring —the sellers truly left nothing to spare. Step inside to an inviting foyer and expansive Great Room, highlighted by arched entryways, high ceilings, built-ins, and abundant natural light. Triple sliding glass doors allow for seamless indoor-outdoor living, letting those cool Florida breezes flow effortlessly through the home. The gourmet kitchen offers an abundance of cabinet and counter space, a closet pantry, plant shelves, brand-NEW stainless-steel appliances (including a GAS stove), breakfast bar, and a charming eat-in area with an aquarium window—perfect for entertaining. The exquisite primary suite is a true retreat, privately situated in its own wing with space for a king-sized bed and sitting area. Enjoy direct lanai access, a custom walk-in closet, and an abundance of natural light. The en-suite bath features dual vanities, a private water closet, Roman shower with built-in bench, and a relaxing garden tub. This thoughtfully designed split floor plan is ideal for guests. Two additional bedrooms are located at the front of the home, both light and bright, with new carpet. Bedroom #2 includes a built-in dresser perfect for a vanity setup, while Bedroom #3 features three large windows. A full guest bath with solid surface counters completes the space. Step outside to your private backyard oasis—the epitome of Florida living. The OVERSIZED SCREENED LANAI is perfect for grilling, entertaining, sunbathing, or simply relaxing. With ample space to add a hot tub or outdoor kitchen, the possibilities are endless. Heron Creek Golf & Country Club offers a warm, vibrant community lifestyle centered around a 27-hole championship golf course designed by Arthur Hills, featuring the Oaks, Marsh, and Creek courses. Residents enjoy a 21,000 sq ft clubhouse, resort-style pool and spa, lighted Har-Tru tennis courts, a fitness center, and exceptional dining. Conveniently located near I-75, you’re just minutes from shopping, dining, North Port Aquatic Center, Centennial Park, Wellen Park, Braves Stadium, and the Gulf beaches. HOA fees include ground maintenance, irrigation, cable, high-speed internet, and guarded gate entry. Hurry—Nothing Compares. The only thing this home is missing is you. Come for a visit… stay for a lifetime. Schedule your showing and make your offer today!
| Elementary School | Middle School | High School |
|---|---|---|
| Toledo Blade Elementary Elementary School | Heron Creek Middle Middle School | North Port High High School |
| Price History | |
|---|---|
| 9/1/2026 | Listed $399,900 |
General Features
| Sewer | Public Sewer |
|---|---|
| Heating | Central,Heat Pump |
| Cooling | Central Air |
| Utilities | BB/HS Internet Available,Cable Available,Electricity Connected,Phone Available,Public,Sewer Connected,Underground Utilities,Water Connected |
| Roof | Tile |
| Appliances | Dishwasher,Electric Water Heater,Exhaust Fan,Microwave,Range,Refrigerator |
| Zoning | PCD |
| HOA Fee | 1295 |
| Garage Spaces | 2 |
| Association Fee Includes | Cable TV,Community Pool,Escrow Reserves Fund,Internet,Maintenance Structure,Maintenance Grounds,Pool Maintenance,Private Road,Security |
| Patio/Porch Features | Covered,Rear Porch,Screened |
| Architectural Style | Florida |
| Security Features | Gated Community,Smoke Detector(s) |
| Construction Materials | Block,Stucco |
| Pets Allowed | Breed Restrictions,Cats OK,Dogs OK,Number Limit,Size Limit |
| Year Built | 2003 |
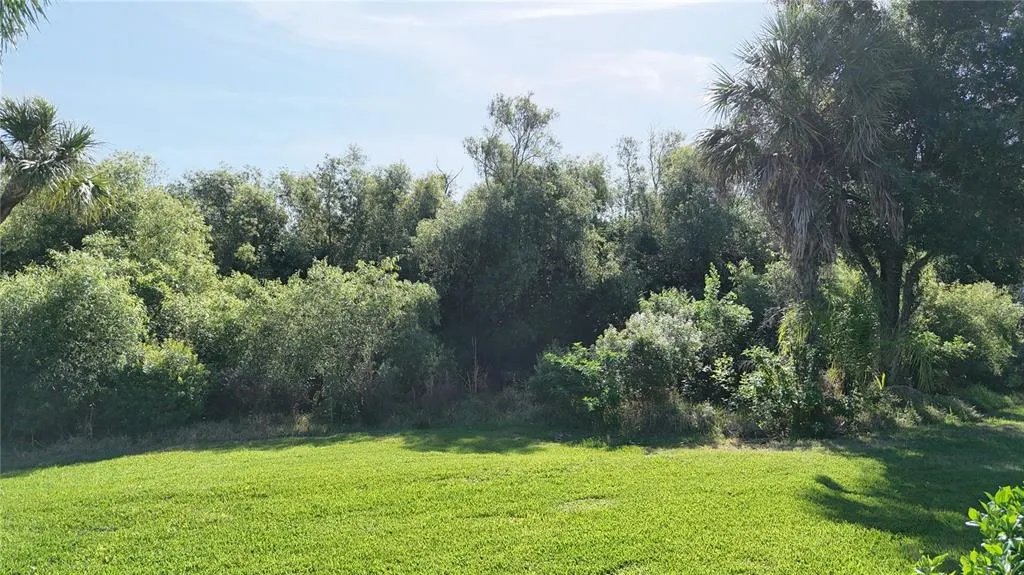
| View | Trees/Woods |
| Levels | One |
| Property Subtype | Single Family Residence |
| Tax Year | 2025 |
| Ownership | Fee Simple |
| Community Features | Clubhouse,Deed Restrictions,Fitness Center,Gated Community - Guard,Golf Carts OK,Golf,Irrigation-Reclaimed Water,No Truck/RV/Motorcycle Parking,Pool,Restaurant,Sidewalks,Tennis Court(s) |
| Assoc Fee Paid Per | Quarterly |
| County | Sarasota |
| New Construction | false |
| Property Type | Residential |
| Attached Garage | true |
| Subdivision Name | HERON CREEK |
| Facing Direction | Southwest |
| Garage Y/N | true |
| Total Rooms | 11 |
| Full Baths | 2 |
| Status | Active |
| Directions | Head west on US-41 N toward Toledo Blade Blvd, Turn right onto S Sumter Blvd, Turn left onto Heron Creek Blvd, Turn right onto Pine Shadow Ln |
| High School | North Port High |
| City | NORTH PORT |
| Association Name | Ami Tara Hinze |
| Senior Community Y/N | false |
| MLS Area | 34287 - North Port/Venice |
| Lot Size Units | Square Feet |
| Lot Size Square Feet | 6773 |
| Carport Y/N | false |
| Listing Terms | Cash,Conventional,FHA,VA Loan |
| Elementary School | Toledo Blade Elementary |
| Property Attached Y/N | false |
| Land Lease Y/N | false |
| Tax Annual Amount | 3093 |
| Home Warranty Y/N | false |
| Middle/Junior High School | Heron Creek Middle |
| Property Condition | Completed |
| Additional Parcels Y/N | false |
| Lease Considered Y/N | true |
| Virtual Tour | https://my.matterport.com/show/?m=8e18go1TMsq&mls=1 |
| Building Area Units | Square Feet |
| Living Area Units | Square Feet |
| Standard Status | Active |
| Occupancy Type | Vacant |
| Tax Lot | 28 |
| Virtual Tour | https://www.NorthPortHouses.com |
| Legal Description | LOT 28 BLK A HERON CREEK UNIT 1 |
| Pet Size Limit | Medium (36-60 Lbs.) |
| Minimum Lease | 3 Months |
| Water Access Y/N | false |
| Monthly HOA Amount | 431.67 |
| Additional Rooms | Great Room,Inside Utility |
| Water View Y/N | false |
| Flood Zone Code | X |
| In Law Suite YN | false |
| Flood Zone Code X | Yes |
Interior Features
| Interior Amenities | Built-in Features,Ceiling Fan(s),Eating Space In Kitchen,High Ceilings,Living Room/Dining Room Combo,Open Floorplan,Primary Bedroom Main Floor,Split Bedroom,Thermostat,Tray Ceiling(s),Vaulted Ceiling(s),Walk-In Closet(s) |
|---|---|
| Flooring | Carpet,Luxury Vinyl |
| Furnished Y/N | Unfurnished |
| Air Conditioning Y/N | true |
| Heating Y/N | true |
| Fireplace Y/N | false |
| Laundry Features | Inside,Laundry Room |
| Total Bedrooms | 3 |
| LivingAreaSource | Public Records |
| Total Baths | 2 |
Exterior Features
| Exterior Amenities | Irrigation System,Lighting,Private Mailbox,Rain Gutters,Sidewalk,Sliding Doors |
|---|---|
| Vegetation | Trees/Landscaped |
| Parking Features | Driveway |
| Lot Features | Cleared,City Lot,In County,Level,Near Golf Course,Sidewalk |
| Water Source | Public |
| Lot Size Area | 6773 |
| Foundation Details | Slab |
| Spa | false |
| Building Area Total | 2563 |
| Lot Dimensions | 120 x 60 |
| Lot Size Acres | 0.16 |
| Road Surface Type | Paved,Asphalt |
| Private Pool | false |
| Waterfront Y/N | false |
| Covered Spaces | 2 |
| Road Frontage Type | Street Paved |
| Road Responsibility | Private Maintained Road |
Amenities
- Foreclosure
- Views
- Short Sale
- New Construction
- Adult 55+
- Lease To Own
- No HOA Fees
- Furnished
- Primary On Main
- Air Conditioning
- Seller Finance
- Green
- Fixer Upper
- Horse
- Golf
- Fireplace
- Deck
- Garage
- Basement
- Pool
Property vs Single Family Average in 34287
Price
Taxes
Year Built


 Copyright © MFRMLS.com All information deemed reliable but not guaranteed. All properties are subject to prior sale, change or withdrawal. Neither listing broker(s) or information provider(s) shall be responsible for any typographical errors, misinformation, misprints and shall be held totally harmless. Listing(s) information is provided for consumers personal, non-commercial use and may not be used for any purpose other than to identify prospective properties consumers may be interested in purchasing. Information on this site was last updated Last updated on September 14, 2026 6:49 AM UTC The listing information on this page last changed on Last updated on September 14, 2026 6:49 AM UTCd. The data relating to real estate for sale on this website comes in part from the Internet Data Exchange program of MFR MLS.
All information deemed reliable but not guaranteed. All properties are subject to prior sale, change or withdrawal. Neither listing broker(s) or information provider(s) shall be responsible for any typographical errors, misinformation, misprints and shall be held totally harmless. Listing(s) information is provided for consumers personal, non-commercial use and may not be used for any purpose other than to identify prospective properties consumers may be interested in purchasing.
Updated on September 14, 2026 6:49 AM UTC
Copyright © MFRMLS.com All information deemed reliable but not guaranteed. All properties are subject to prior sale, change or withdrawal. Neither listing broker(s) or information provider(s) shall be responsible for any typographical errors, misinformation, misprints and shall be held totally harmless. Listing(s) information is provided for consumers personal, non-commercial use and may not be used for any purpose other than to identify prospective properties consumers may be interested in purchasing. Information on this site was last updated Last updated on September 14, 2026 6:49 AM UTC The listing information on this page last changed on Last updated on September 14, 2026 6:49 AM UTCd. The data relating to real estate for sale on this website comes in part from the Internet Data Exchange program of MFR MLS.
All information deemed reliable but not guaranteed. All properties are subject to prior sale, change or withdrawal. Neither listing broker(s) or information provider(s) shall be responsible for any typographical errors, misinformation, misprints and shall be held totally harmless. Listing(s) information is provided for consumers personal, non-commercial use and may not be used for any purpose other than to identify prospective properties consumers may be interested in purchasing.
Updated on September 14, 2026 6:49 AM UTC
 © 2026 Florida Gulf Coast MLS (FGCMLS) Information deemed reliable, but not guaranteed. The IDX data relating to real estate for sale on this web site comes in part from the Florida Gulf Coast Multiple Listing Service. The information being provided is for consumers' personal, non-commercial use and may not be used for any purpose other than to identify prospective properties consumers may be interested in purchasing. Information is deemed reliable but not guaranteed.
