
Address
5544 Dinah Lane, SARASOTA, FL
Price
$ 1,650,000
Property Attributes
- MLS#A4704943
- TypeSingle Family
- Listing Status Active
- CountySarasota
- CitySARASOTA
- AreaSarasota/Gulf Gate Branch
- NeighborhoodTERRA BEA SUB
- Zip34231
- StyleCoastal
- Year Built1995
- Taxes$ 9270
- Price$ 1,650,000
- Bedrooms6
- Full Bathrooms4
- Half Bathrooms1
- Sqr Footage4433
- Lot Size0.21 Acres
Data Source:
Stellar MLS
Property Description
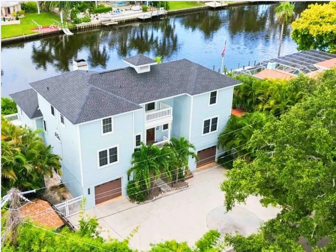
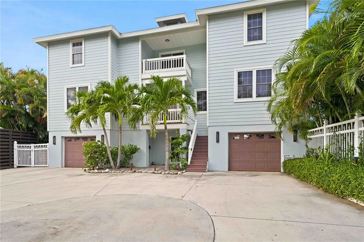
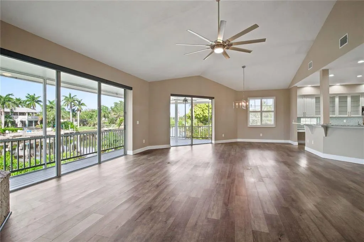
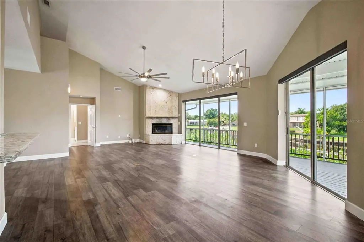
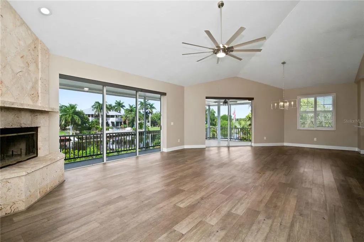
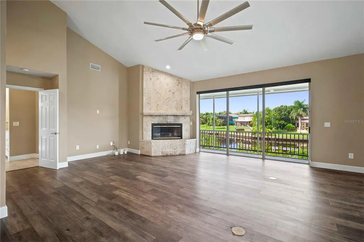
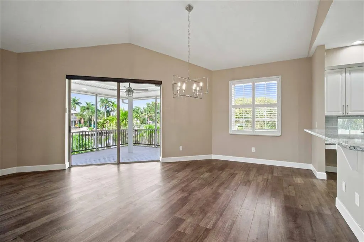
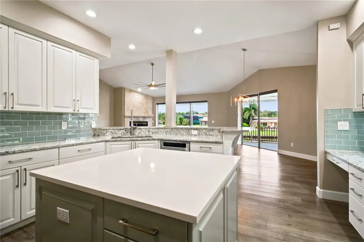
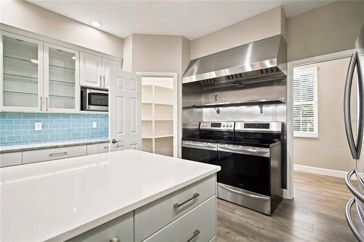
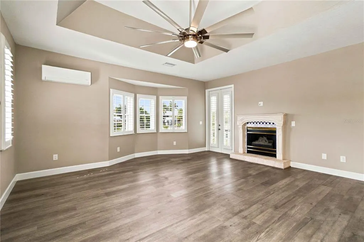
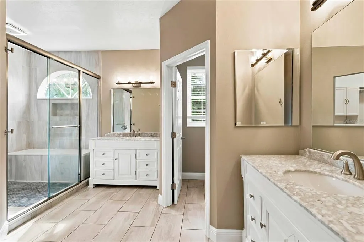
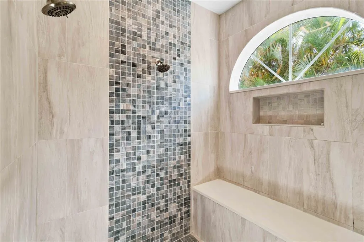
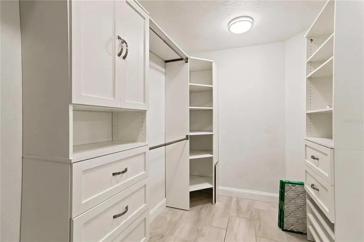
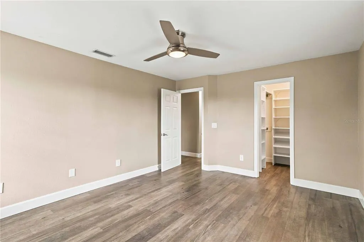
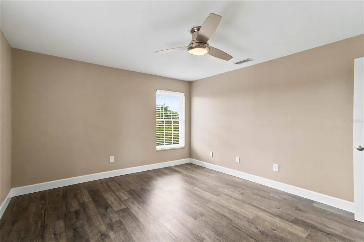
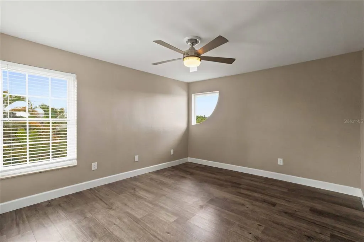
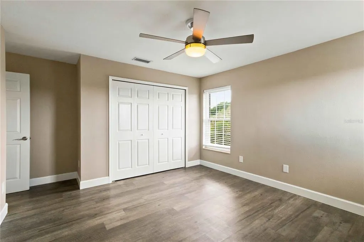
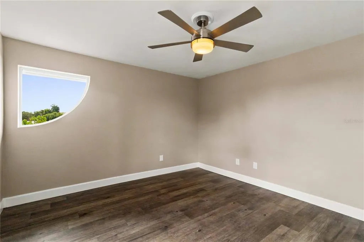
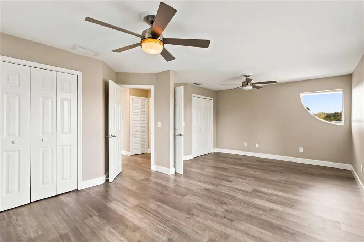
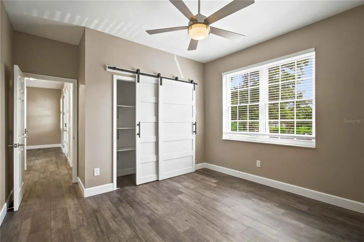
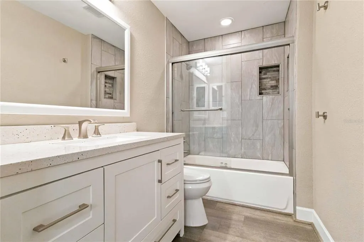
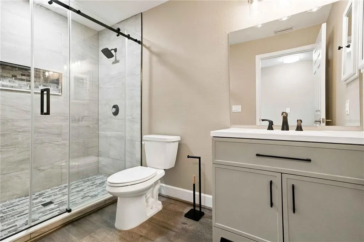
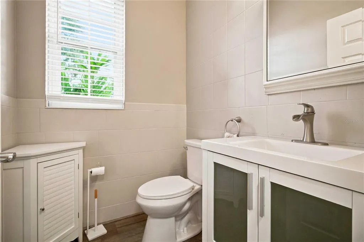
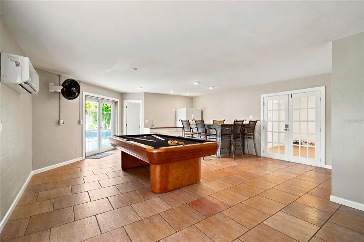
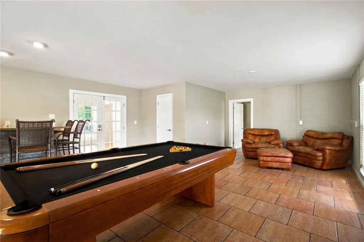
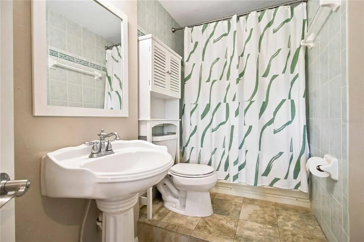
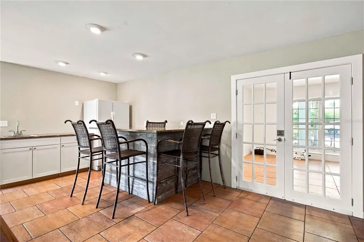
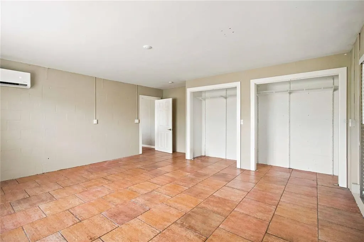
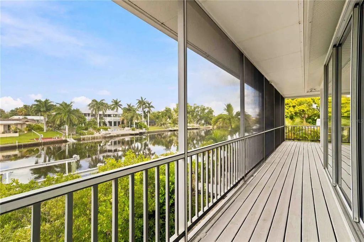
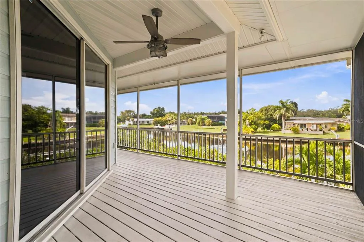
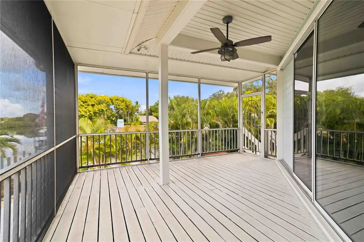
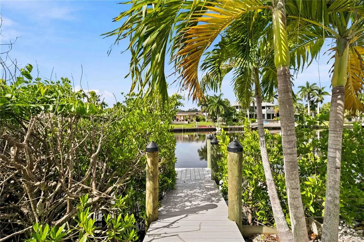
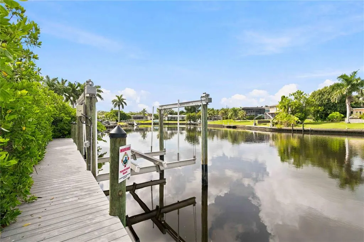
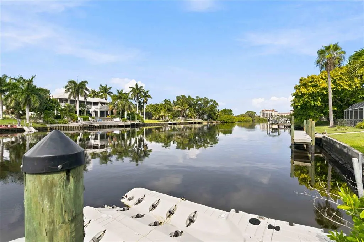
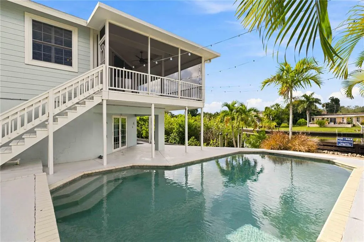
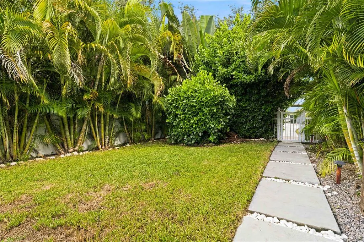
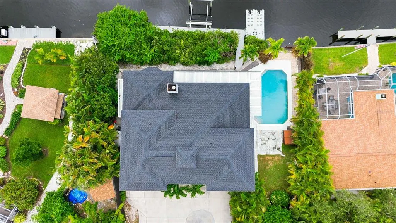
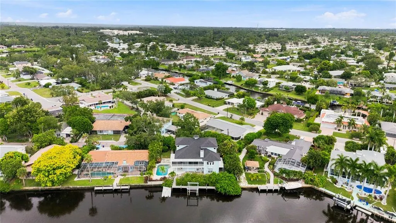
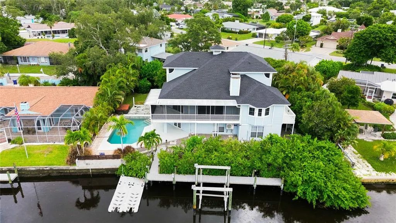
BOATING LIFESTYLE . . . ENTERTAINER’S DREAM . . . WATERFRONT . . . CENTRAL SARASOTA LOCATION . . . NO HOA! Virtually staged with before-and-after photos. What if one of Sarasota’s most unexpected waterfront homes was hiding in plain sight? Tucked at the end of an unassuming street is an incredible waterfront retreat offering more than 4,400 square feet of living space, 100 feet of waterfront, a 13,000-pound boat lift, two Jet Ski floating docks, pool and spa, 6 bedrooms, and room for all the toys. No country club fees and NO HOA—just an incredibly fun Sarasota waterfront lifestyle. Designed for those who love to boat, entertain and gather with family and friends, this spacious home offers exceptional versatility across three levels, with beautiful water views and unforgettable sunsets. Step inside to high ceilings, abundant natural light and an impressive main living area anchored by a beautiful coral stone fireplace. Walls of sliding glass doors draw your eye toward the water and open to a spacious main-level patio—the perfect setting for morning coffee, evening cocktails and spectacular Sarasota sunsets. The primary suite is conveniently located on the main living level and features its own fireplace, direct patio access, a generous walk-in closet with custom built-ins and a spacious bath with separate vanities. A second bedroom on this level offers flexibility as a guest suite, private office or den. Upstairs, exceptionally spacious bedrooms provide plenty of room for family and overnight guests while creating privacy away from the main living areas. Downstairs is where the fun really begins. The fully built-out lower level transforms the home into an entertainer’s dream with a bar, game room, additional bedroom or workout space, full pool bath and direct access to the pool, patio and waterfront. Guests can move effortlessly from indoors to the pool, fire pit and dock without passing through the main living areas. Outside, the property truly embraces the Florida lifestyle. The fenced yard is ideal for pets, while the waterfront pool and patio create your own private resort. Head to the composite dock, where the 13,000-pound boat lift and two Jet Ski floating docks make it easy to get out on the water and return home for an evening by the pool or around the fire pit. With approximately 4,433 square feet, 6 bedrooms, multiple gathering spaces, generous garage and driveway space, and exceptional indoor-outdoor living, this is anything but a cookie-cutter Florida home. Whether entertaining a houseful of friends, accommodating extended family, working from home, boating, swimming or simply watching the sun disappear over the water, every level offers something special and every day can feel like vacation. Come discover the surprise at the end of the street. All information provided by the sellers is deemed reliable but is not guaranteed. Buyers are encouraged to verify all information independently.
| Elementary School | Middle School | High School |
|---|---|---|
| Phillippi Shores Elementary Elementary School | Sarasota Middle Middle School | Riverview High High School |
| Price History | |
|---|---|
| 9/3/2026 | Listed $1,650,000 |
General Features
| Sewer | Public Sewer |
|---|---|
| Heating | Central |
| Cooling | Central Air |
| Utilities | Cable Available,Electricity Connected,Sewer Connected |
| Roof | Shingle |
| Appliances | Dishwasher,Disposal,Ice Maker,Microwave,Range,Range Hood,Refrigerator |
| Zoning | RMF1 |
| Garage Spaces | 3 |
| Patio/Porch Features | Covered |
| Architectural Style | Coastal |
| Pool Features | In Ground |
| Construction Materials | Block,Stucco,Wood Frame |
| Pets Allowed | Yes |
| Year Built | 1995 |
| View | Water |
| Levels | Three Or More |
| Property Subtype | Single Family Residence |
| Tax Year | 2025 |
| Ownership | Fee Simple |
| Waterfront Features | Canal - Brackish |
| County | Sarasota |
| New Construction | false |
| Property Type | Residential |
| Attached Garage | true |
| Subdivision Name | TERRA BEA SUB |
| Facing Direction | East |
| Garage Y/N | true |
| Total Rooms | 11 |
| Full Baths | 4 |
| Status | Active |
| Directions | From US 41 to Constitution. Go left on American Drive, then go left on Montclair Drive. At the stop sign, make a Left. Dinah Lane is on your left. The house is at the end of the street on the right. |
| High School | Riverview High |
| City | SARASOTA |
| Senior Community Y/N | false |
| MLS Area | 34231 - Sarasota/Gulf Gate Branch |
| Lot Size Units | Square Feet |
| Lot Size Square Feet | 9185 |
| Carport Y/N | false |
| Listing Terms | Cash,Conventional |
| Spa Features | In Ground |
| Elementary School | Phillippi Shores Elementary |
| Property Attached Y/N | false |
| Land Lease Y/N | false |
| Tax Annual Amount | 9270.09 |
| Middle/Junior High School | Sarasota Middle |
| Additional Parcels Y/N | false |
| Lease Considered Y/N | true |
| Virtual Tour | https://www.propertypanorama.com/instaview/stellar/A4704943 |
| Building Area Units | Square Feet |
| Living Area Units | Square Feet |
| Standard Status | Active |
| Occupancy Type | Vacant |
| Tax Lot | 9 |
| Legal Description | LOTS 9 & 10 TERRA BEA SUB, SUBJ TO 250 SF ESMT TO SARASOTA COUNTY AS DESC IN ORI 2015013270 |
| Water View | Canal |
| Water Access Type | Canal - Saltwater |
| Minimum Lease | 1 Month |
| Water Access Y/N | true |
| Water View Y/N | true |
| Flood Zone Code | AE |
| In Law Suite YN | false |
| DockY/N | true |
Interior Features
| Interior Amenities | Built-in Features,Ceiling Fan(s),Solid Surface Counters,Stone Counters,Walk-In Closet(s),Window Treatments |
|---|---|
| Flooring | Ceramic Tile,Luxury Vinyl |
| Furnished Y/N | Unfurnished |
| Fireplace Features | Wood Burning |
| Total Stories | 3 |
| Air Conditioning Y/N | true |
| Heating Y/N | true |
| Window Features | Blinds,Shutters |
| Fireplace Y/N | true |
| Half Baths | 1 |
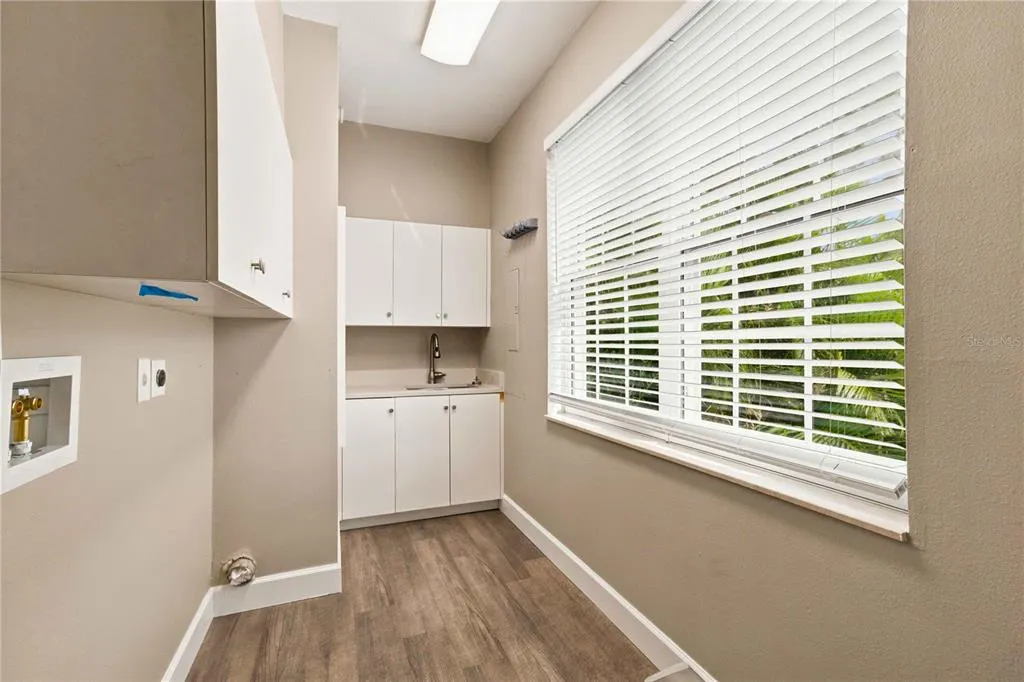
| Laundry Features | Inside,Laundry Room |
| Total Bedrooms | 6 |
| LivingAreaSource | Public Records |
| Total Baths | 5 |
Exterior Features
| Exterior Amenities | Private Yard,Sliding Doors |
|---|---|
| Vegetation | Mature Landscaping |
| Fencing | Fenced |
| Parking Features | Bath In Garage,Driveway,Garage Door Opener,Ground Level,Oversized,Tandem |
| Lot Features | Flood Insurance Required,In County,Street Dead-End |
| Water Source | Public |
| Lot Size Area | 9185 |
| Foundation Details | Pillar/Post/Pier |
| Spa | true |
| Building Area Total | 6337 |
| Lot Size Acres | 0.21 |
| Road Surface Type | Paved,Asphalt |
| Private Pool | true |
| Waterfront Y/N | true |
| Covered Spaces | 3 |
| Road Frontage Type | Street Dead-End,Street Paved |
| Road Responsibility | Public Maintained Road |
Amenities
- Foreclosure
- Views
- Short Sale
- New Construction
- Adult 55+
- Lease To Own
- No HOA Fees
- Furnished
- Primary On Main
- Air Conditioning
- Seller Finance
- Green
- Fixer Upper
- Horse
- Golf
- Fireplace
- Deck
- Garage
- Basement
- Pool
Property vs Single Family Average in 34231
Price
Taxes
Year Built


 Copyright © MFRMLS.com All information deemed reliable but not guaranteed. All properties are subject to prior sale, change or withdrawal. Neither listing broker(s) or information provider(s) shall be responsible for any typographical errors, misinformation, misprints and shall be held totally harmless. Listing(s) information is provided for consumers personal, non-commercial use and may not be used for any purpose other than to identify prospective properties consumers may be interested in purchasing. Information on this site was last updated Last updated on September 13, 2026 6:29 AM UTC The listing information on this page last changed on Last updated on September 13, 2026 6:29 AM UTCd. The data relating to real estate for sale on this website comes in part from the Internet Data Exchange program of MFR MLS.
All information deemed reliable but not guaranteed. All properties are subject to prior sale, change or withdrawal. Neither listing broker(s) or information provider(s) shall be responsible for any typographical errors, misinformation, misprints and shall be held totally harmless. Listing(s) information is provided for consumers personal, non-commercial use and may not be used for any purpose other than to identify prospective properties consumers may be interested in purchasing.
Updated on September 13, 2026 6:29 AM UTC
Copyright © MFRMLS.com All information deemed reliable but not guaranteed. All properties are subject to prior sale, change or withdrawal. Neither listing broker(s) or information provider(s) shall be responsible for any typographical errors, misinformation, misprints and shall be held totally harmless. Listing(s) information is provided for consumers personal, non-commercial use and may not be used for any purpose other than to identify prospective properties consumers may be interested in purchasing. Information on this site was last updated Last updated on September 13, 2026 6:29 AM UTC The listing information on this page last changed on Last updated on September 13, 2026 6:29 AM UTCd. The data relating to real estate for sale on this website comes in part from the Internet Data Exchange program of MFR MLS.
All information deemed reliable but not guaranteed. All properties are subject to prior sale, change or withdrawal. Neither listing broker(s) or information provider(s) shall be responsible for any typographical errors, misinformation, misprints and shall be held totally harmless. Listing(s) information is provided for consumers personal, non-commercial use and may not be used for any purpose other than to identify prospective properties consumers may be interested in purchasing.
Updated on September 13, 2026 6:29 AM UTC
 © 2026 Florida Gulf Coast MLS (FGCMLS) Information deemed reliable, but not guaranteed. The IDX data relating to real estate for sale on this web site comes in part from the Florida Gulf Coast Multiple Listing Service. The information being provided is for consumers' personal, non-commercial use and may not be used for any purpose other than to identify prospective properties consumers may be interested in purchasing. Information is deemed reliable but not guaranteed.
