
Address
3803 Hawk Island Drive, BRADENTON, FL
Price
$ 2,850,000
Property Attributes
- MLS#A4697779
- TypeSingle Family
- Listing Status Active
- CountyManatee
- CityBRADENTON
- AreaBradenton/Braden River
- NeighborhoodRIVERDALE
- Zip34208
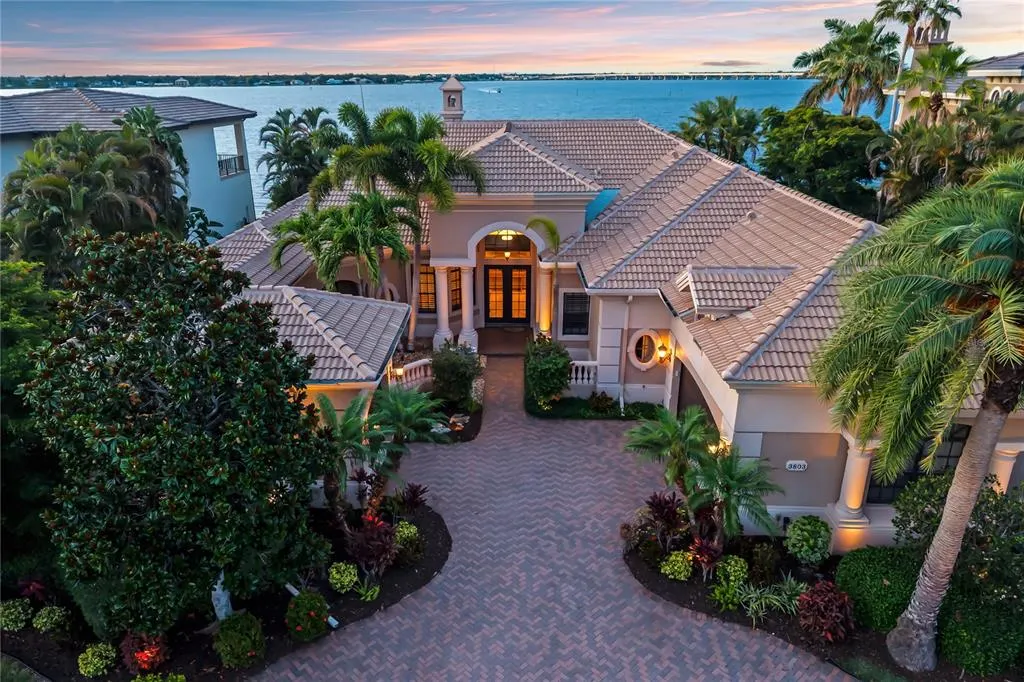
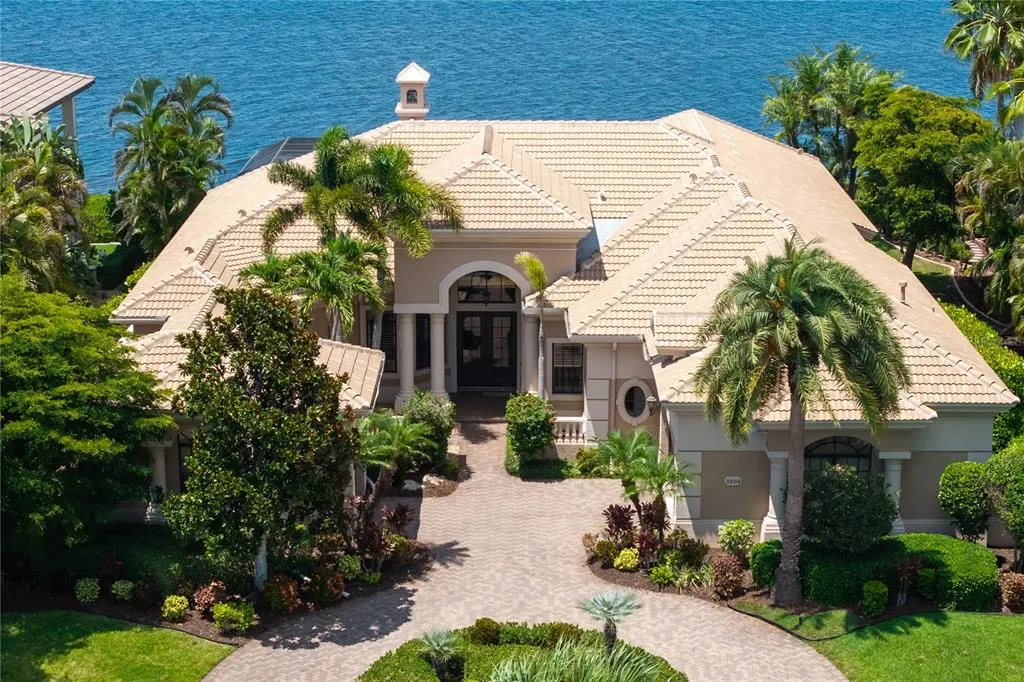
- StyleMediterranean
- Year Built2005
- Taxes$ 38224
- Price$ 2,850,000
- Bedrooms4
- Full Bathrooms4
- Half Bathrooms1
- Sqr Footage4414
- Lot Size0.56 Acres
Data Source:
Stellar MLS
Property Description
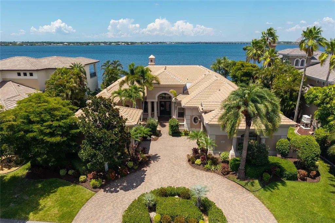
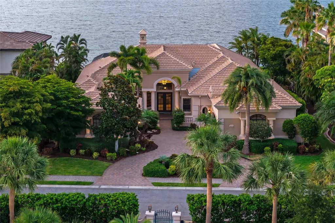
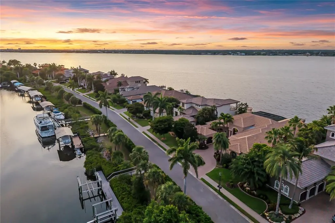
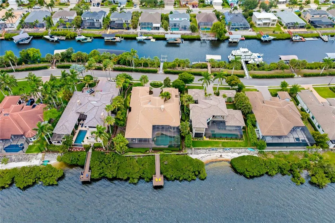
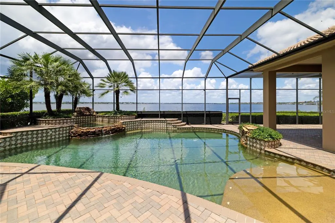
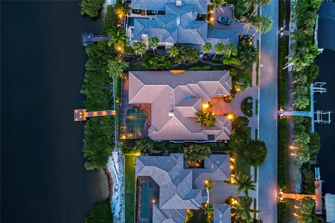
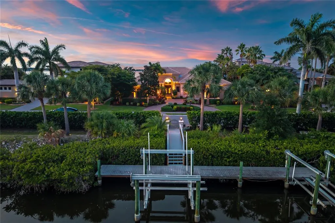
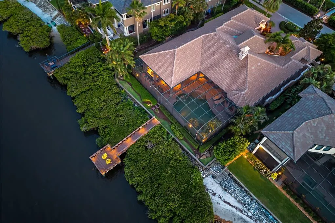
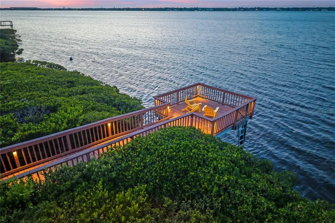
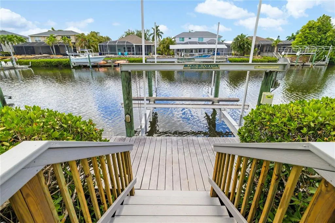
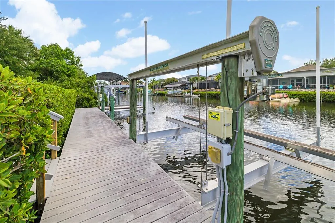
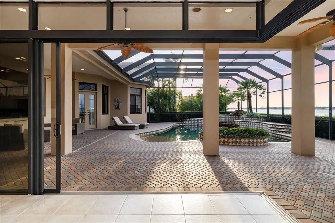
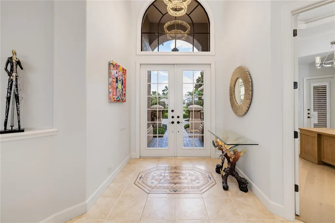
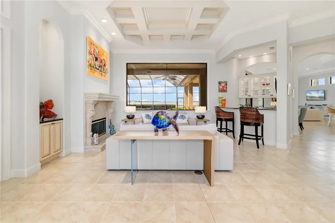
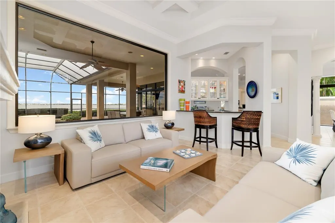
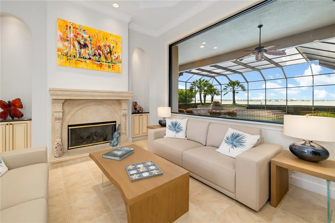
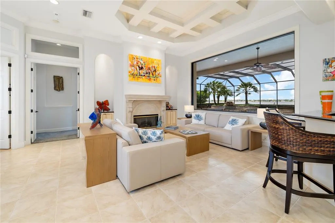
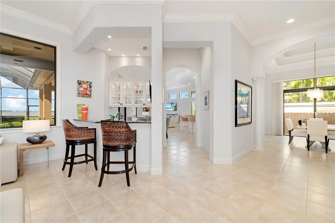
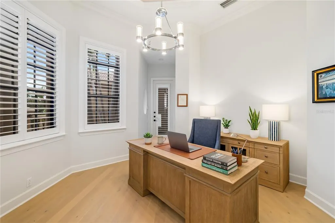
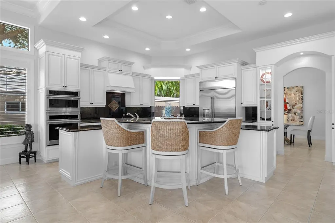
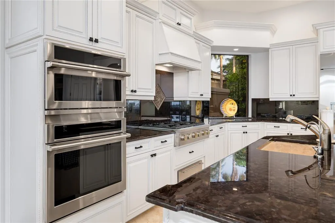
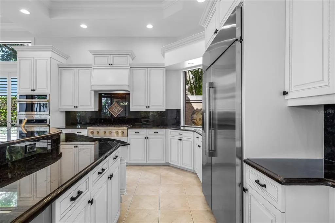
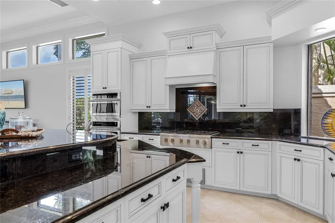
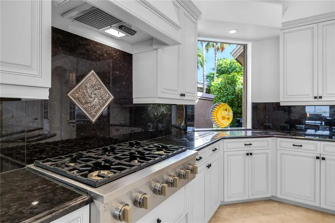
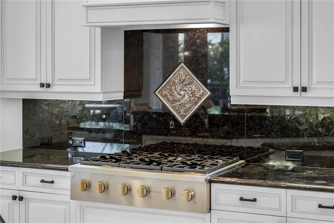
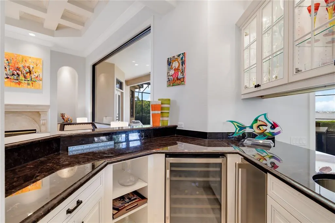
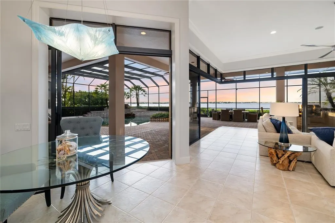
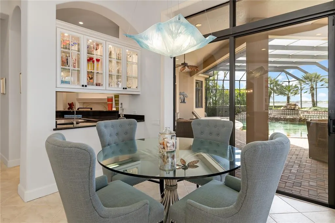
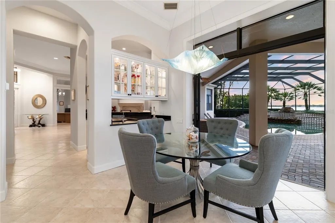
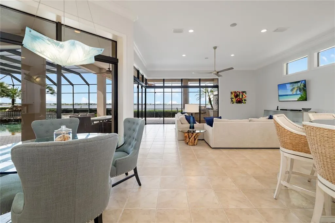
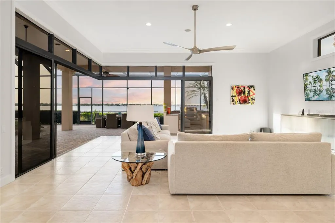
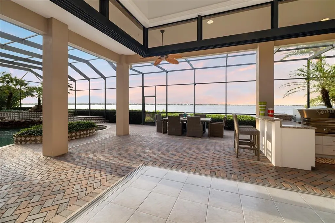
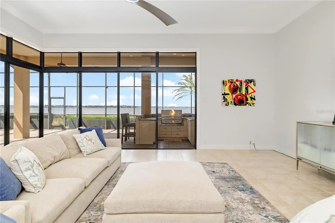
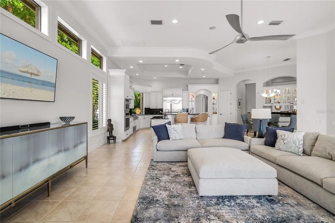
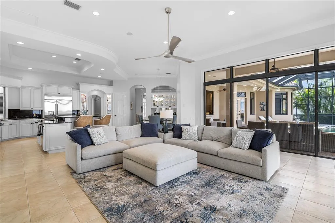
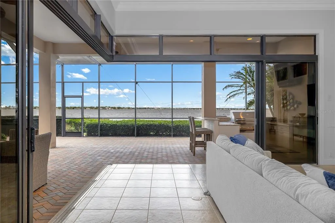
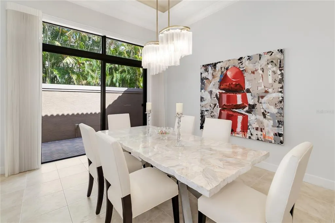
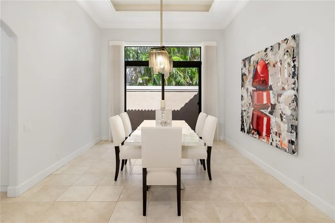
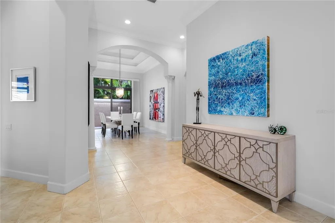
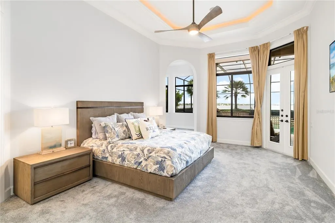
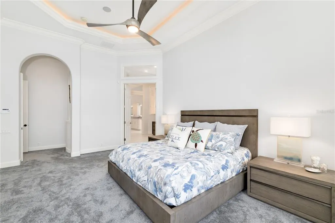
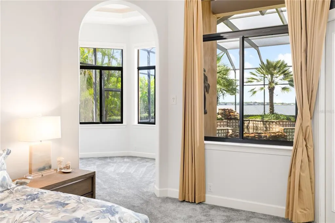
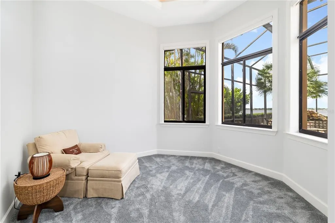
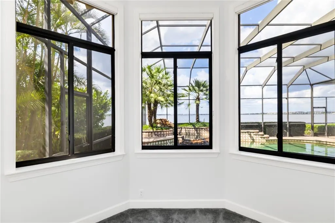
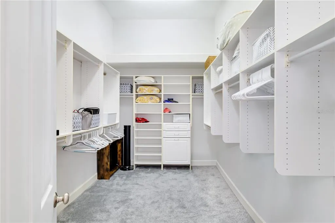
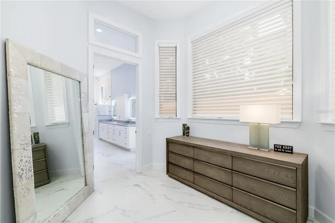
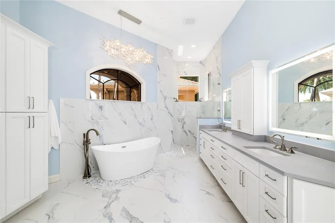
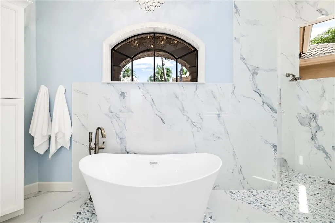
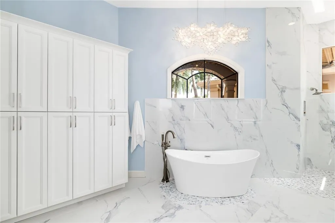
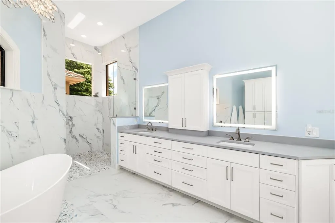
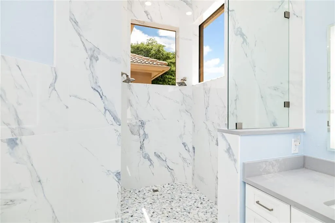
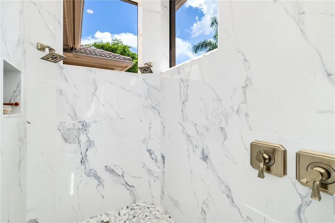
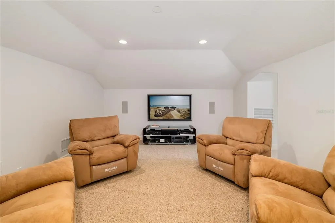
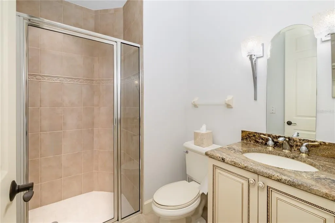
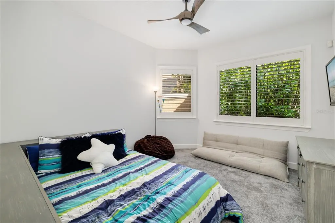
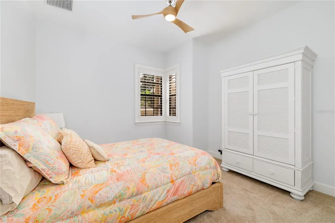
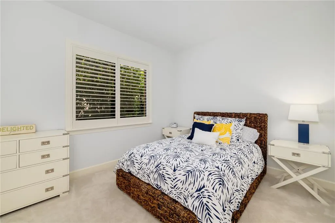
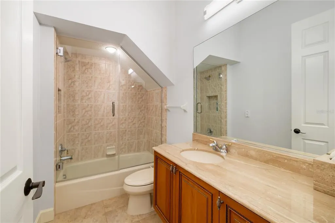
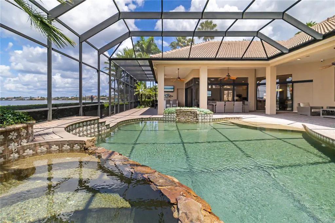
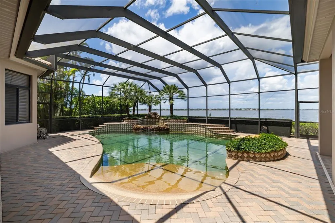
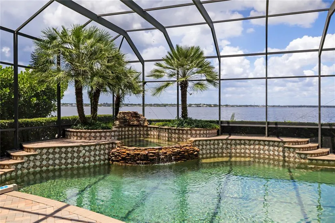
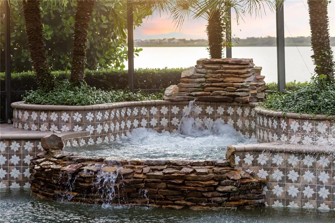
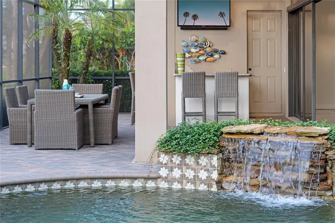
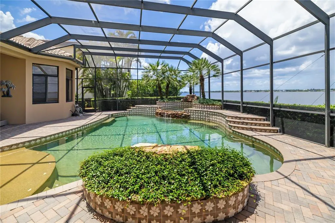
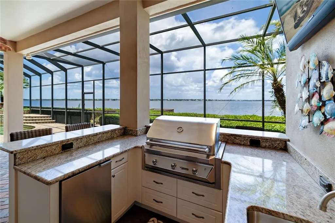
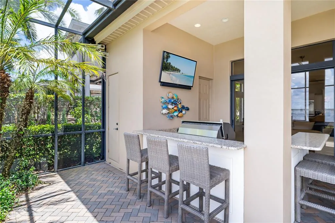
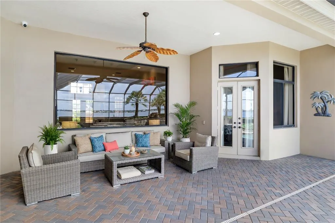
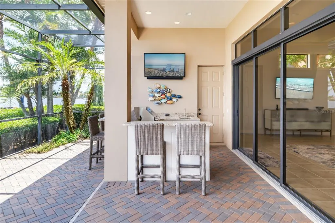
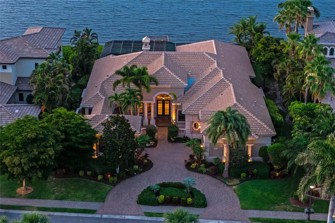
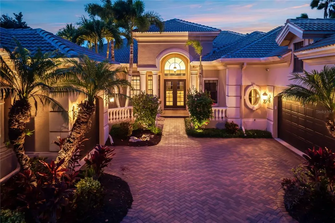
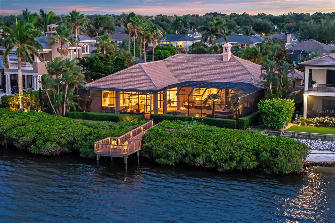
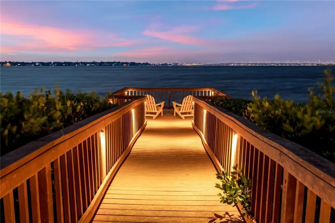
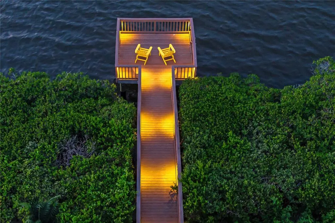
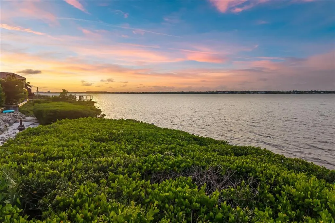
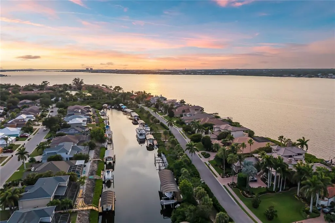
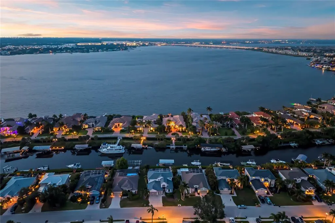
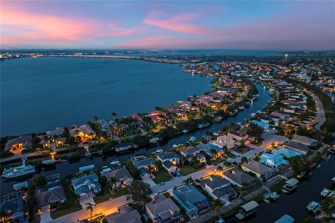
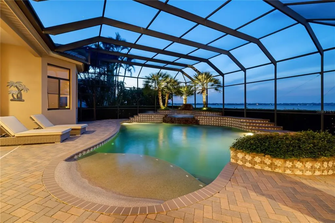
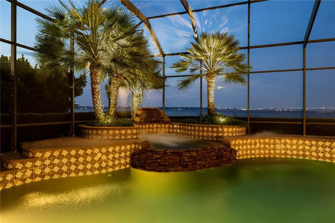
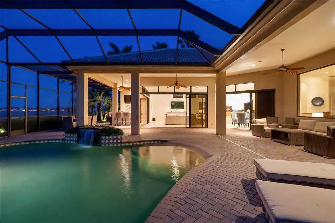
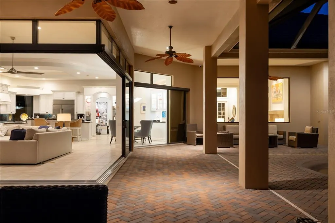
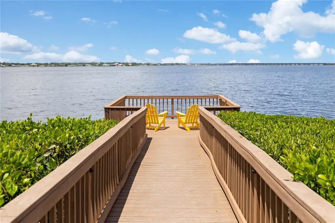
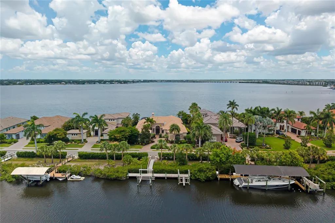
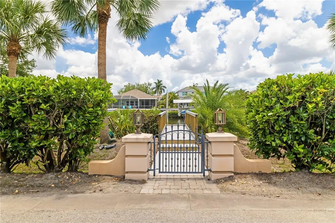
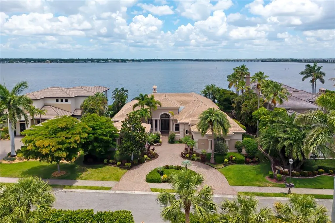
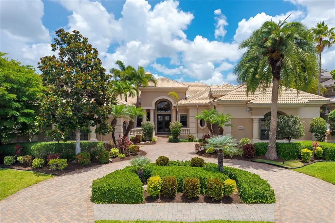
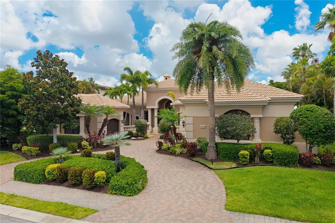
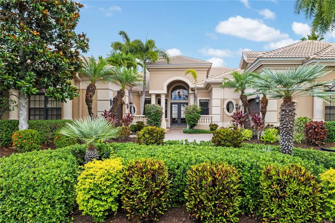
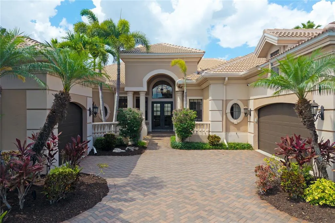
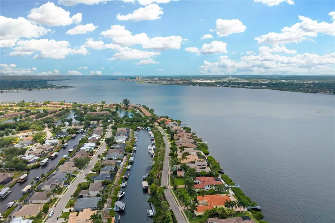
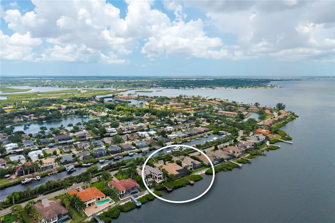
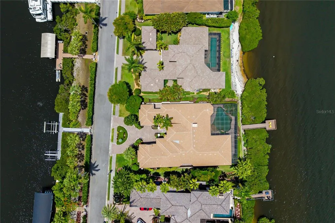
Located within the gated waterfront community of Hawk Island, 3803 Hawk Island Drive offers direct boating access, updated waterfront infrastructure, and a private canal-front setting with no fixed bridges to the Manatee River, Tampa Bay, and the Gulf of Mexico. Recent improvements include a new roof, updated boat and jet ski lifts, brand-new Monogram appliances, and a fully renovated primary bath, creating a move-in-ready waterfront property in one of Bradenton's premier boating communities. Designed around the water, the home features expansive living spaces, high ceilings, and large windows that keep the canal views connected to everyday living. The floor plan provides the scale expected in a luxury waterfront residence while maintaining a comfortable flow between gathering areas, private spaces, and outdoor living. The kitchen anchors the home and opens naturally to the surrounding living and dining areas, creating a layout that works equally well for entertaining and daily life. Throughout the residence, generous room sizes and flexible living spaces allow for a variety of uses, including dedicated office space, fitness areas, media rooms, or additional guest accommodations. Outdoor living plays a central role in the property. Multiple covered lanais, open-air terraces, a pool and spa, dedicated pool bath, and private dockage create a setting built around Florida's year-round waterfront lifestyle. Updated boat and jet ski lifts provide immediate access to the water, while the protected canal location offers convenient boating access without sacrificing privacy. The primary suite serves as a private retreat overlooking the water and is complemented by a fully renovated bath designed with clean finishes and modern functionality. Additional guest suites are thoughtfully separated throughout the home, providing comfort and privacy for family and visitors alike. Mature tropical landscaping, substantial garage space, and an expansive driveway approach contribute to the property's sense of privacy and arrival. The setting offers the security of a gated community while remaining close to the destinations that define Gulf Coast living. Located minutes from Anna Maria Island, downtown Sarasota, Lakewood Ranch, private clubs, championship golf, waterfront dining, and Gulf beaches, 3803 Hawk Island Drive combines deep-water boating access, meaningful recent improvements, and estate-scale waterfront living within one of the region's most established luxury boating communities.
| Elementary School | Middle School | High School |
|---|---|---|
| William H. Bashaw Elementary Elementary School | Carlos E. Haile Middle Middle School | Braden River High High School |
| Price History | |
|---|---|
| 6/24/2026 | Listed $2,850,000 |
General Features
| Sewer | Public Sewer |
|---|---|
| Heating | Central,Electric,Heat Pump,Zoned |
| Cooling | Central Air,Zoned |
| Utilities | Cable Connected,Electricity Connected,Natural Gas Connected,Public,Underground Utilities |
| Possession | Close Of Escrow,Negotiable |
| Roof | Tile |
| Appliances | Built-In Oven,Cooktop,Dishwasher,Disposal,Exhaust Fan,Freezer,Gas Water Heater,Refrigerator,Washer,Wine Refrigerator |
| Zoning | RSF4.5 |
| HOA Fee | 2135 |
| Garage Spaces | 3 |
| Association Fee Includes | Manager,Private Road |
| Patio/Porch Features | Covered,Patio,Screened |
| Architectural Style | Mediterranean |
| Pool Features | Gunite,Heated,In Ground,Lighting,Outside Bath Access,Salt Water,Self Cleaning |
| Security Features | Closed Circuit Camera(s),Gated Community,Security System,Security System Owned,Smoke Detector(s) |
| Construction Materials | Block,Stucco |
| Pets Allowed | Yes |
| Year Built | 2005 |
| View | Water |
| Levels | Two |
| Property Subtype | Single Family Residence |
| Tax Year | 2025 |
| Ownership | Fee Simple |
| Waterfront Features | Waterfront,Canal - Brackish,River Front |
| Community Features | River,Waterfront,Deed Restrictions,Sidewalks |
| Assoc Fee Paid Per | Quarterly |
| County | Manatee |
| New Construction | false |
| Property Type | Residential |
| Association Amenities | Gated,Other,Vehicle Restrictions |
| Attached Garage | true |
| Subdivision Name | RIVERDALE |
| Facing Direction | South |
| Garage Y/N | true |
| Total Rooms | 10 |
| Full Baths | 4 |
| Status | Active |
| Directions | i-64 West, Right on 39th St E, Left on 2nd Dr NE, Straight through gates to Hawk Island Dr. |
| High School | Braden River High |
| City | BRADENTON |
| Body of Water | MANATEE RIVER |
| Association Name | Andrea Wernet |
| Senior Community Y/N | false |
| MLS Area | 34208 - Bradenton/Braden River |
| Lot Size Units | Square Feet |
| Lot Size Square Feet | 24394 |
| Carport Y/N | false |
| Listing Terms | Cash,Conventional,FHA,VA Loan |
| Spa Features | Heated,In Ground |
| Elementary School | William H. Bashaw Elementary |
| Land Lease Y/N | false |
| Tax Annual Amount | 38224.75 |
| Home Warranty Y/N | false |
| Middle/Junior High School | Carlos E. Haile Middle |
| Property Condition | Completed |
| Additional Parcels Y/N | false |
| Lease Considered Y/N | true |
| Building Area Units | Square Feet |
| Living Area Units | Square Feet |
| Builder Name | Rutenberg |
| Standard Status | Active |
| Occupancy Type | Vacant |
| Tax Lot | 49 |
| Virtual Tour | https://poff-media-group.aryeo.com/sites/egbyyvln/unbranded |
| Legal Description | (PARCEL 49) LOT 49 AND A PART OF LOTS 91 AND 92 BLK A RIVERDALE SUBD AS PER PLAT THEREOF REC IN PB 9, P 76, PRMCF AND A PART OF THE VACATED R/W OF RIVER POINT DR OF SD RIVERDALE SUBD REFERRED TO IN RESO NO. 01-39 REC IN OR 1714, P 1895, PRMCF AND BEI NG MORE PARTICULARLY DESC AS FOLLOWS: COM AT THE NW COR OF LOT 39 BLK A OF SD RIVERDALE SUBD; TH ALG |
| Water View | Bay/Harbor - Full,Canal,River |
| Water Access Type | Bay/Harbor,Canal - Brackish,Gulf/Ocean,River |
| Minimum Lease | 3 Months |
| Water Access Y/N | true |
| Monthly HOA Amount | 711.67 |
| Additional Rooms | Bonus Room,Den/Library/Office,Family Room,Formal Dining Room Separate,Formal Living Room Separate,Media Room |
| Water View Y/N | true |
| Flood Zone Code | AE |
| In Law Suite YN | false |
| DockY/N | true |
Interior Features
| Interior Amenities | Ceiling Fan(s),Coffered Ceiling(s),Crown Molding,Eating Space In Kitchen,High Ceilings,Kitchen/Family Room Combo,Primary Bedroom Main Floor |
|---|---|
| Flooring | Carpet,Ceramic Tile,Travertine,Hardwood |
| Furnished Y/N | Negotiable |
| Fireplace Features | Gas,Living Room,Masonry |
| Air Conditioning Y/N | true |
| Heating Y/N | true |
| Window Features | Aluminum Frames,Window Treatments |
| Fireplace Y/N | true |
| Half Baths | 1 |
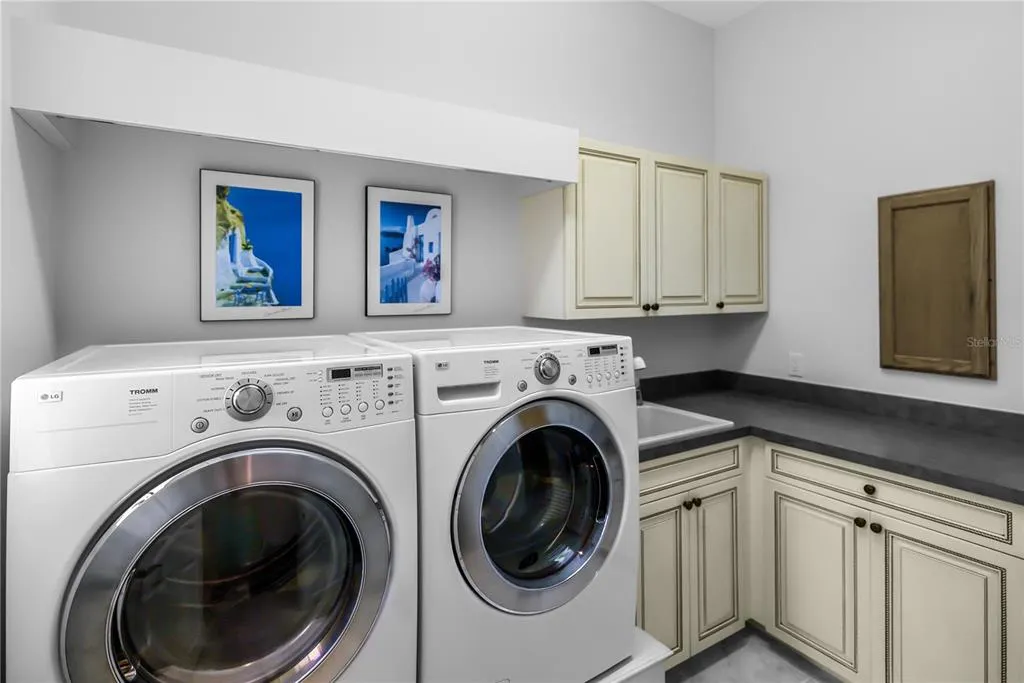
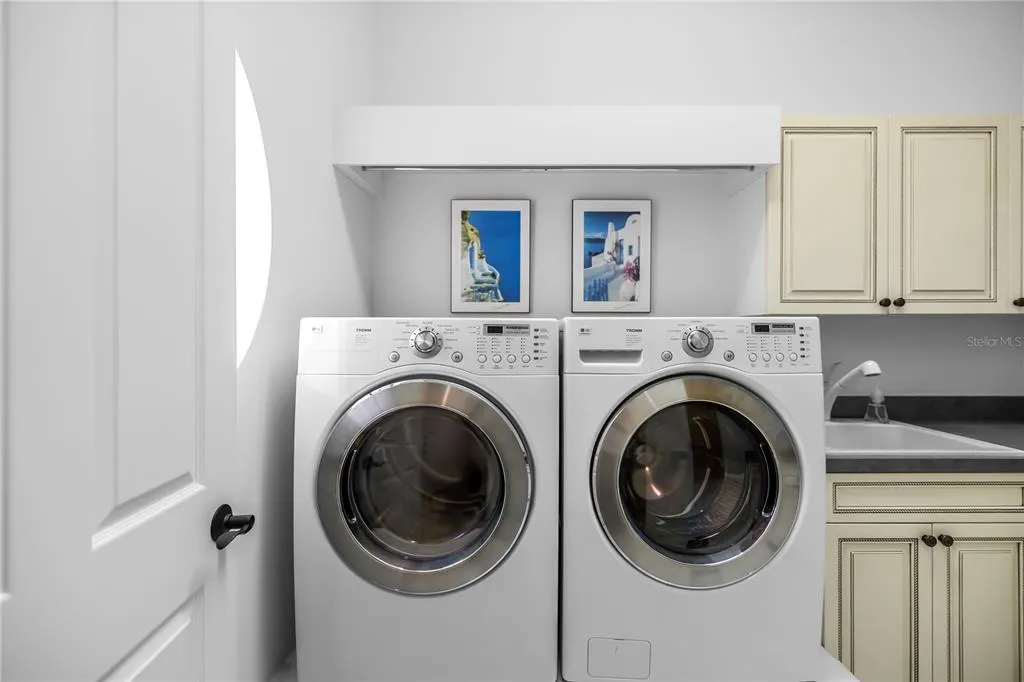
| Laundry Features | Laundry Room |
| Total Bedrooms | 4 |
| LivingAreaSource | Public Records |
| Total Baths | 5 |
Exterior Features
| Exterior Amenities | Irrigation System,Lighting,Outdoor Grill,Outdoor Kitchen,Rain Gutters,Sidewalk,Sliding Doors |
|---|---|
| Vegetation | Mature Landscaping,Trees/Landscaped |
| Fencing | Masonry |
| Parking Features | Circular Driveway |
| Lot Features | Landscaped |
| Water Source | Public,Well |
| Lot Size Area | 24394 |
| Foundation Details | Slab |
| Spa | true |
| Building Area Total | 6436 |
| Lot Dimensions | 95 x 232 x 100 x 238 & 93 x 31 |
| Lot Size Acres | 0.56 |
| Road Surface Type | Paved |
| Private Pool | true |
| Waterfront Y/N | true |
| Covered Spaces | 3 |
| Road Frontage Type | Street Paved,Private Road |
| Builder Model | Tuscany II |
| Road Responsibility | Private Maintained Road |
Amenities
- Foreclosure
- Views
- Short Sale
- New Construction
- Adult 55+
- Lease To Own
- No HOA Fees
- Furnished
- Primary On Main
- Air Conditioning
- Seller Finance
- Green
- Fixer Upper
- Horse
- Golf
- Fireplace
- Deck
- Garage
- Basement
- Pool
Property vs Single Family Average in 34208
Price
Taxes
Year Built


 Copyright © MFRMLS.com All information deemed reliable but not guaranteed. All properties are subject to prior sale, change or withdrawal. Neither listing broker(s) or information provider(s) shall be responsible for any typographical errors, misinformation, misprints and shall be held totally harmless. Listing(s) information is provided for consumers personal, non-commercial use and may not be used for any purpose other than to identify prospective properties consumers may be interested in purchasing. Information on this site was last updated Last updated on September 14, 2026 6:49 AM UTC The listing information on this page last changed on Last updated on September 14, 2026 6:49 AM UTCd. The data relating to real estate for sale on this website comes in part from the Internet Data Exchange program of MFR MLS.
All information deemed reliable but not guaranteed. All properties are subject to prior sale, change or withdrawal. Neither listing broker(s) or information provider(s) shall be responsible for any typographical errors, misinformation, misprints and shall be held totally harmless. Listing(s) information is provided for consumers personal, non-commercial use and may not be used for any purpose other than to identify prospective properties consumers may be interested in purchasing.
Updated on September 14, 2026 6:49 AM UTC
Copyright © MFRMLS.com All information deemed reliable but not guaranteed. All properties are subject to prior sale, change or withdrawal. Neither listing broker(s) or information provider(s) shall be responsible for any typographical errors, misinformation, misprints and shall be held totally harmless. Listing(s) information is provided for consumers personal, non-commercial use and may not be used for any purpose other than to identify prospective properties consumers may be interested in purchasing. Information on this site was last updated Last updated on September 14, 2026 6:49 AM UTC The listing information on this page last changed on Last updated on September 14, 2026 6:49 AM UTCd. The data relating to real estate for sale on this website comes in part from the Internet Data Exchange program of MFR MLS.
All information deemed reliable but not guaranteed. All properties are subject to prior sale, change or withdrawal. Neither listing broker(s) or information provider(s) shall be responsible for any typographical errors, misinformation, misprints and shall be held totally harmless. Listing(s) information is provided for consumers personal, non-commercial use and may not be used for any purpose other than to identify prospective properties consumers may be interested in purchasing.
Updated on September 14, 2026 6:49 AM UTC
 © 2026 Florida Gulf Coast MLS (FGCMLS) Information deemed reliable, but not guaranteed. The IDX data relating to real estate for sale on this web site comes in part from the Florida Gulf Coast Multiple Listing Service. The information being provided is for consumers' personal, non-commercial use and may not be used for any purpose other than to identify prospective properties consumers may be interested in purchasing. Information is deemed reliable but not guaranteed.
