
Address
2010 Hyde Park Circle, SARASOTA, FL
Price
$ 2,099,000
Property Attributes
- MLS#A4687471
- TypeSingle Family
- Listing Status Active
- CountySarasota
- CitySARASOTA
- AreaSarasota/Pinecraft
- NeighborhoodPURTZ SUB
- Zip34239
- StyleContemporary Florida
- Year Built2026
- Taxes$ 4304
- Price$ 2,099,000
- Bedrooms4
- Full Bathrooms5
- Half Bathrooms1
- Sqr Footage3515
- Lot Size0.23 Acres
Data Source:
Stellar MLS
Property Description
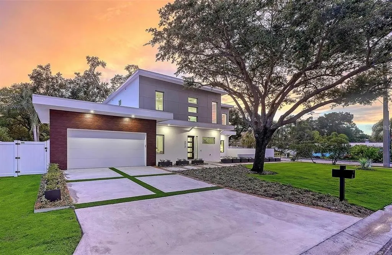
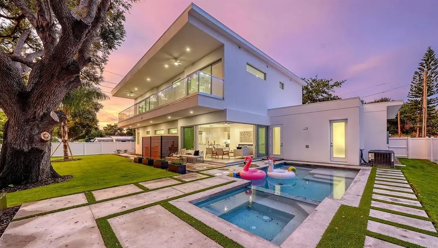
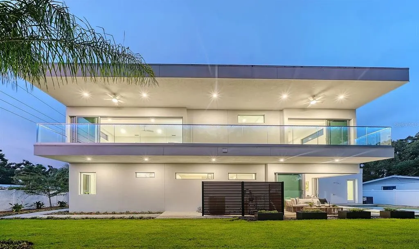
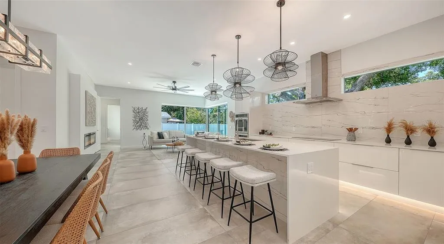
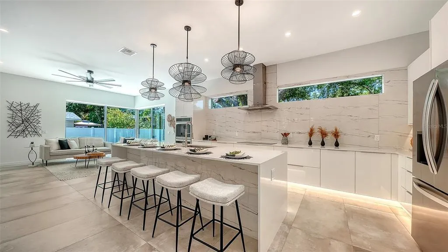
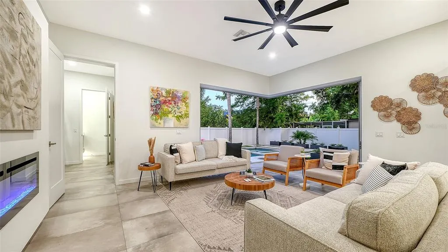
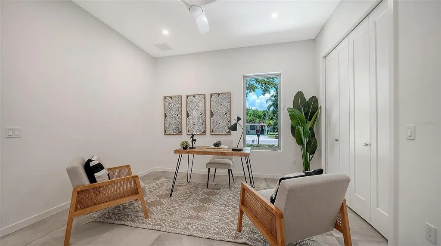
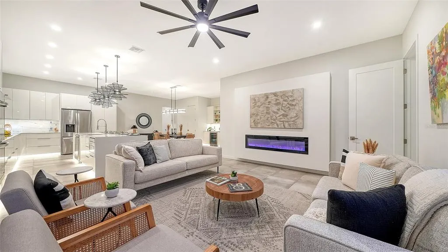
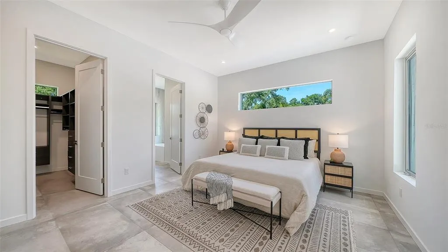
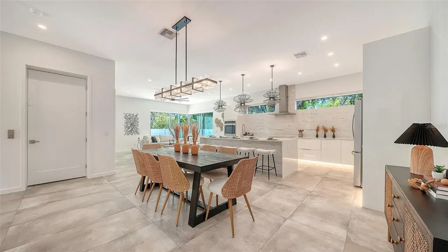
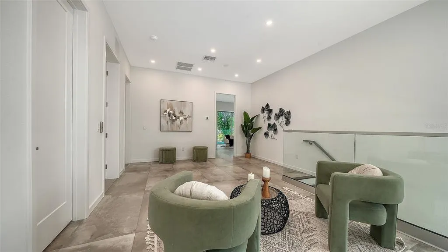
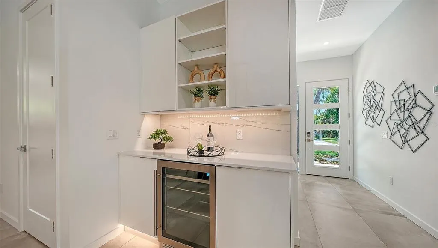
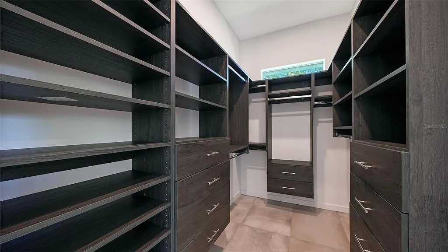
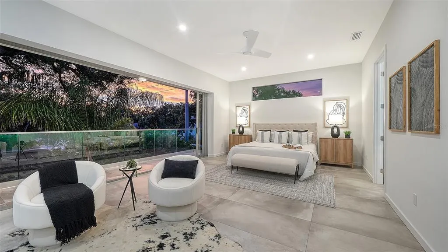
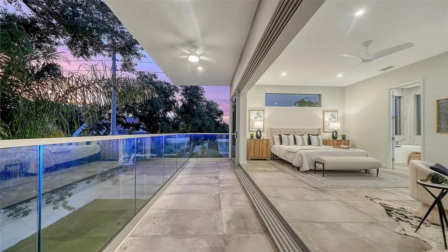
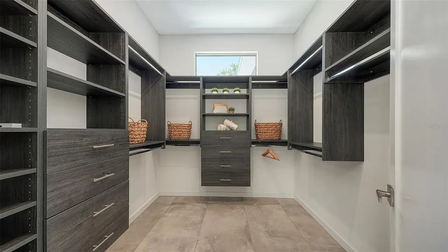
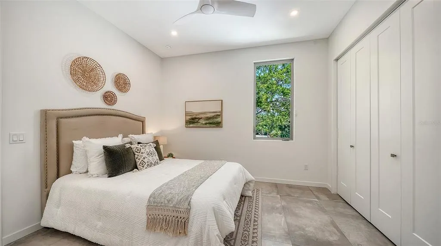
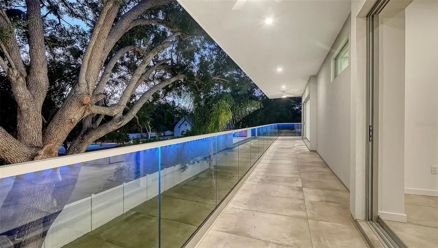
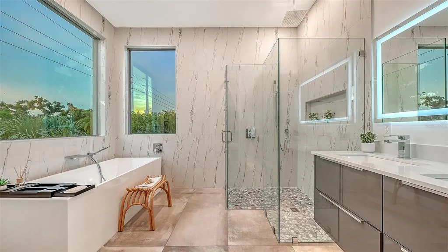
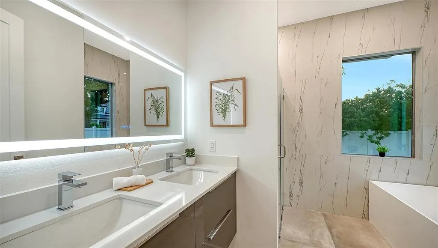
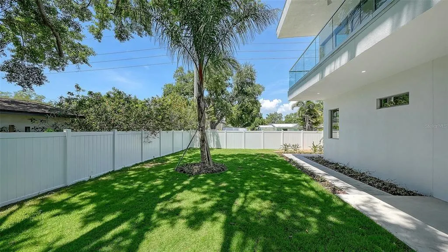
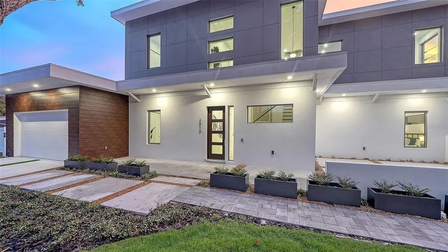
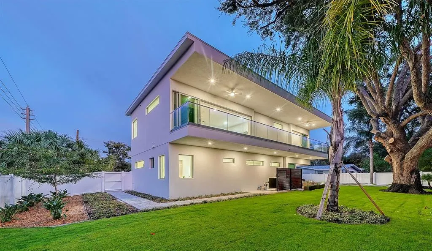
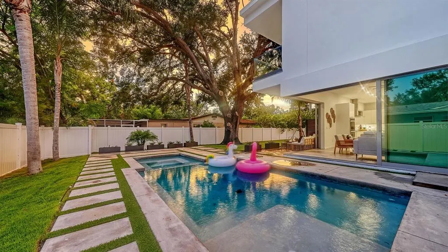
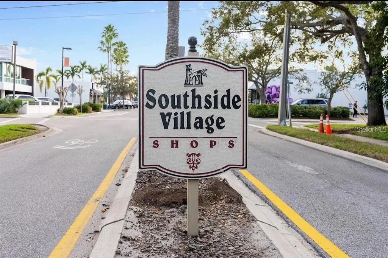
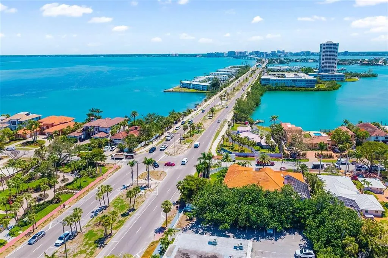
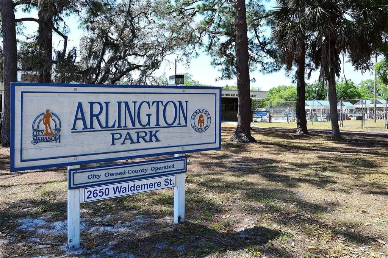
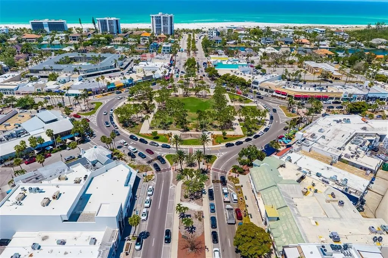
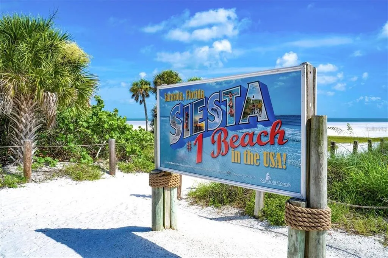
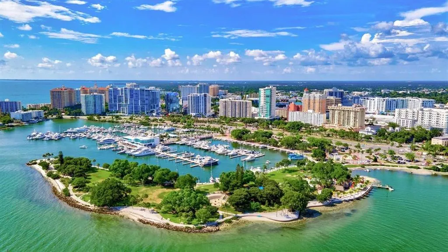
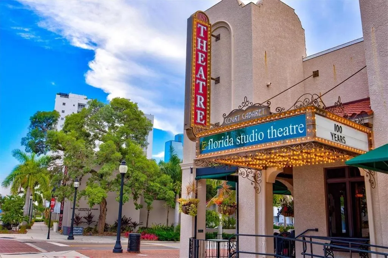
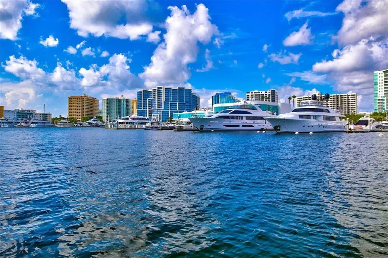
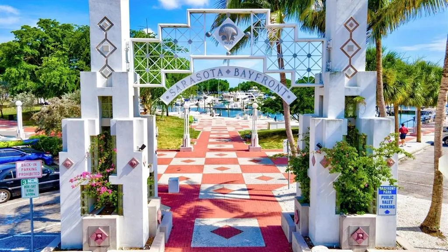
Some homes impress you with finishes. ''The Corner Estate’' stays with you because of how it feels. Set on an oversized 10,200-square-foot corner lot in Arlington Park, this residence offers something increasingly rare in central Sarasota: a sense of arrival, real privacy, and room to breathe. From the moment you enter, the home feels open, composed, and intentional. Clean architectural lines, soaring ceilings, and generous natural light create a setting that feels elevated without ever feeling formal. It is a home designed for quiet mornings, long dinners, weekends with friends, and the kind of everyday living that never feels crowded. The corner homesite creates separation from neighboring properties, while the backyard becomes its own private escape with a heated saltwater pool and spa surrounded by space to relax, entertain, or simply disconnect. Two primary suites, one on each level, allow the home to evolve with the people who live in it. A private elevator connects both floors, creating an effortless layout for multigenerational living, extended guests, or long-term comfort. Nearly 3,600 square feet of thoughtfully designed living space feels substantial without losing warmth. The architecture, scale, and corner setting give the home a distinct identity that is difficult to replicate. And beyond the property, the lifestyle continues. Spend the morning at nearby Arlington Park, meet friends for lunch in Southside Village, enjoy an evening Downtown, or escape to Siesta Key when the water is calling. Sarasota Memorial Hospital, neighborhood dining, boutiques, cultural destinations, and everyday conveniences are all close enough to become part of your routine. The Corner Estate is not about having more house. It is about having more privacy, more flexibility, and more room to live life on your terms. Experience it in person. Some homes simply need to be felt.
| Elementary School | Middle School | High School |
|---|---|---|
| Alta Vista Elementary Elementary School | Brookside Middle Middle School | Sarasota High High School |
| Price History | |
|---|---|
| 5/13/2026 | Listed $2,199,000 |
| 6/11/2026 | 1$2,175,000 |
| 8/11/2026 | 3$2,099,000 |
General Features
| Sewer | Public Sewer |
|---|---|
| Heating | Electric |
| Cooling | Central Air |
| Utilities | Cable Available,Electricity Available,Electricity Connected,Sewer Available |
| Roof | Other |
| Appliances | Dishwasher,Dryer,Microwave,Refrigerator,Washer |
| Zoning | RSF2 |
| Garage Spaces | 2 |
| Patio/Porch Features | Patio |
| Architectural Style | Contemporary,Florida |
| Pool Features | In Ground |
| Construction Materials | Block,Concrete,Stucco |
| Pets Allowed | Cats OK,Dogs OK,Yes |
| Year Built | 2026 |
| Levels | Two |
| Property Subtype | Single Family Residence |
| Tax Year | 2025 |
| Ownership | Fee Simple |
| County | Sarasota |
| New Construction | true |
| Property Type | Residential |
| Attached Garage | true |
| Subdivision Name | PURTZ SUB |
| Facing Direction | East |
| Garage Y/N | true |
| Total Rooms | 7 |
| Full Baths | 5 |
| Status | Active |
| Directions | From Downtown Sarasota, head south on S Tamiami Trail (US-41), turn east (left) onto Hyde Park Street, turn south (right) onto Hyde Park Circle, 2010 Hyde Park Circle is on the right. |
| High School | Sarasota High |
| City | SARASOTA |
| Senior Community Y/N | false |
| MLS Area | 34239 - Sarasota/Pinecraft |
| Lot Size Units | Square Feet |
| Lot Size Square Feet | 10200 |
| Carport Y/N | false |
| Listing Terms | Cash,Conventional |
| Spa Features | Heated |
| Elementary School | Alta Vista Elementary |
| Land Lease Y/N | false |
| Tax Annual Amount | 4304.6 |
| Middle/Junior High School | Brookside Middle |
| Property Condition | Completed |
| Additional Parcels Y/N | false |
| Lease Considered Y/N | true |
| Virtual Tour | https://pix360.com/phototour3/42381/ |
| Building Area Units | Square Feet |
| Living Area Units | Square Feet |
| Builder Name | Courtyard Modern Development |
| Standard Status | Active |
| Occupancy Type | Vacant |
| Tax Lot | 4 |
| Legal Description | LOT 4 PURTZ |
| Minimum Lease | 1 Week |
| Water Access Y/N | false |
| Water View Y/N | false |
| Flood Zone Code | X |
| In Law Suite YN | false |
| Flood Zone Code X | Yes |
Interior Features
| Interior Amenities | Elevator,High Ceilings,Walk-In Closet(s) |
|---|---|
| Flooring | Luxury Vinyl,Tile |
| Furnished Y/N | Negotiable |
| Fireplace Features | Electric,Family Room |
| Air Conditioning Y/N | true |
| Heating Y/N | true |
| Fireplace Y/N | true |
| Half Baths | 1 |
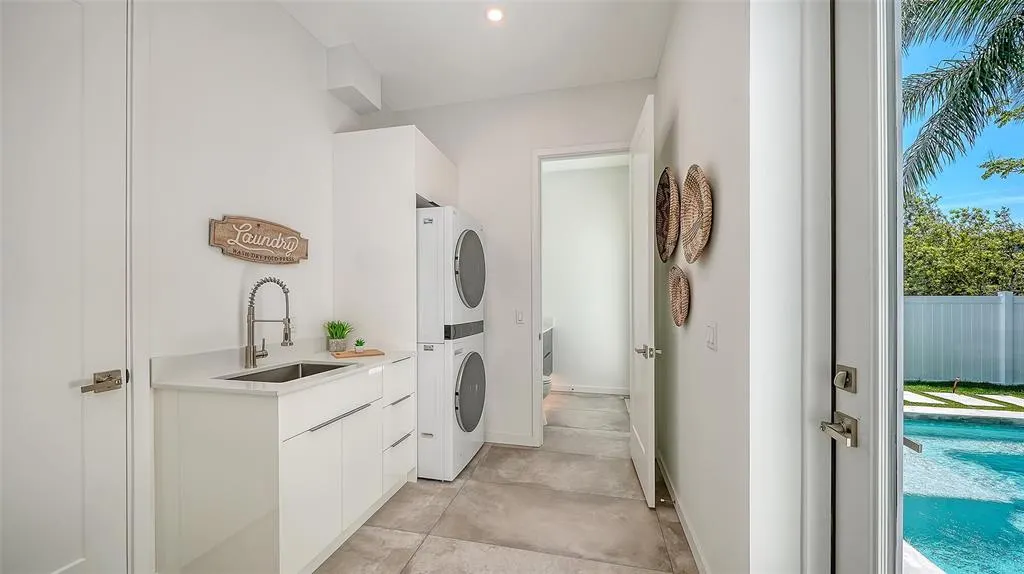
| Laundry Features | Inside,Laundry Room |
| Total Bedrooms | 4 |
| LivingAreaSource | Public Records |
| Total Baths | 6 |
Exterior Features
| Exterior Amenities | Balcony,Courtyard,Garden,Storage |
|---|---|
| Vegetation | Oak Trees |
| Fencing | Fenced,Vinyl |
| Parking Features | Driveway,Off Street |
| Lot Features | Corner Lot,City Lot,Landscaped |
| Water Source | Public |
| Lot Size Area | 10200 |
| Foundation Details | Slab |
| Spa | true |
| Building Area Total | 5834 |
| Lot Dimensions | 100 x 102 |
| Lot Size Acres | 0.23 |
| Road Surface Type | Paved,Asphalt,Concrete |
| Private Pool | true |
| Waterfront Y/N | false |
| Covered Spaces | 2 |
| Road Frontage Type | Street Paved |
Amenities
- Foreclosure
- Views
- Short Sale
- New Construction
- Adult 55+
- Lease To Own
- No HOA Fees
- Furnished
- Primary On Main
- Air Conditioning
- Seller Finance
- Green
- Fixer Upper
- Horse
- Golf
- Fireplace
- Deck
- Garage
- Basement
- Pool
Property vs Single Family Average in 34239
Price
Taxes
Year Built


 Copyright © MFRMLS.com All information deemed reliable but not guaranteed. All properties are subject to prior sale, change or withdrawal. Neither listing broker(s) or information provider(s) shall be responsible for any typographical errors, misinformation, misprints and shall be held totally harmless. Listing(s) information is provided for consumers personal, non-commercial use and may not be used for any purpose other than to identify prospective properties consumers may be interested in purchasing. Information on this site was last updated Last updated on September 13, 2026 6:29 AM UTC The listing information on this page last changed on Last updated on September 13, 2026 6:29 AM UTCd. The data relating to real estate for sale on this website comes in part from the Internet Data Exchange program of MFR MLS.
All information deemed reliable but not guaranteed. All properties are subject to prior sale, change or withdrawal. Neither listing broker(s) or information provider(s) shall be responsible for any typographical errors, misinformation, misprints and shall be held totally harmless. Listing(s) information is provided for consumers personal, non-commercial use and may not be used for any purpose other than to identify prospective properties consumers may be interested in purchasing.
Updated on September 13, 2026 6:29 AM UTC
Copyright © MFRMLS.com All information deemed reliable but not guaranteed. All properties are subject to prior sale, change or withdrawal. Neither listing broker(s) or information provider(s) shall be responsible for any typographical errors, misinformation, misprints and shall be held totally harmless. Listing(s) information is provided for consumers personal, non-commercial use and may not be used for any purpose other than to identify prospective properties consumers may be interested in purchasing. Information on this site was last updated Last updated on September 13, 2026 6:29 AM UTC The listing information on this page last changed on Last updated on September 13, 2026 6:29 AM UTCd. The data relating to real estate for sale on this website comes in part from the Internet Data Exchange program of MFR MLS.
All information deemed reliable but not guaranteed. All properties are subject to prior sale, change or withdrawal. Neither listing broker(s) or information provider(s) shall be responsible for any typographical errors, misinformation, misprints and shall be held totally harmless. Listing(s) information is provided for consumers personal, non-commercial use and may not be used for any purpose other than to identify prospective properties consumers may be interested in purchasing.
Updated on September 13, 2026 6:29 AM UTC
 © 2026 Florida Gulf Coast MLS (FGCMLS) Information deemed reliable, but not guaranteed. The IDX data relating to real estate for sale on this web site comes in part from the Florida Gulf Coast Multiple Listing Service. The information being provided is for consumers' personal, non-commercial use and may not be used for any purpose other than to identify prospective properties consumers may be interested in purchasing. Information is deemed reliable but not guaranteed.
